Ground floor
Cala Grande
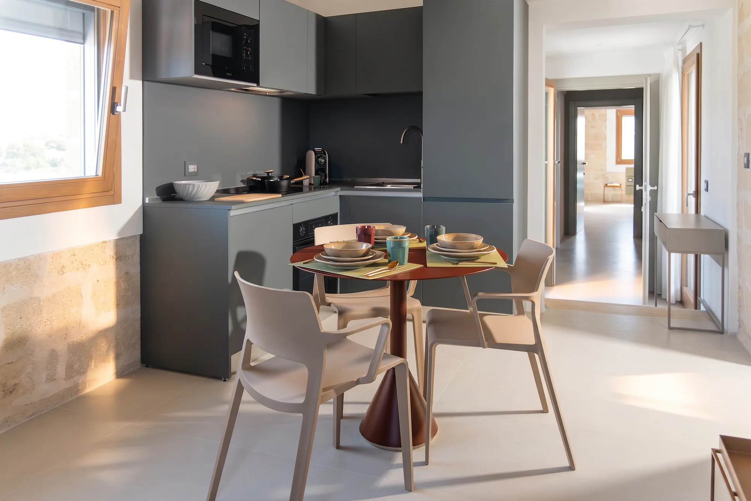
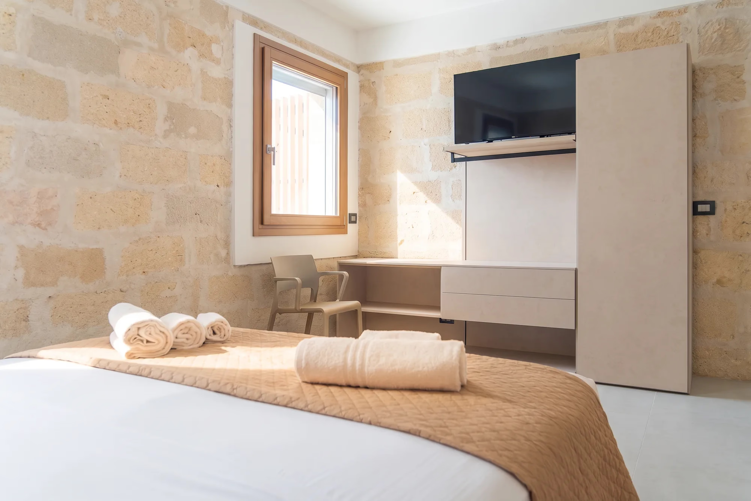
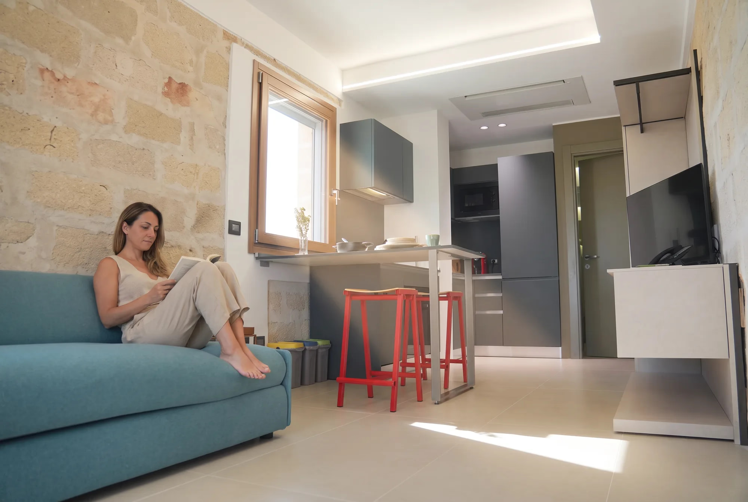
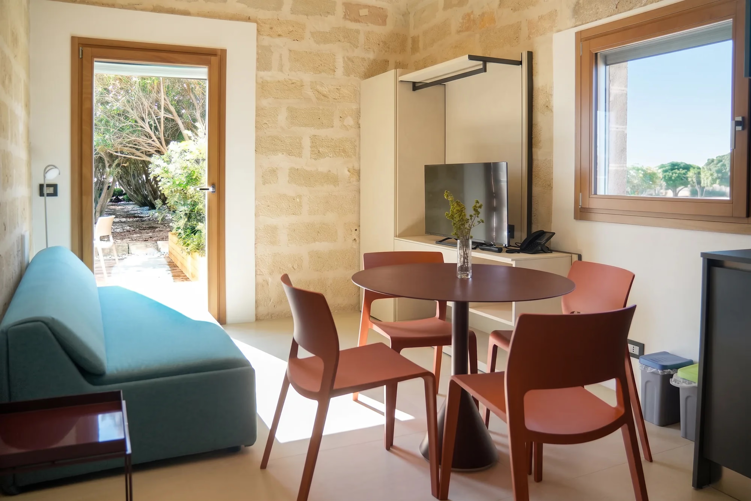
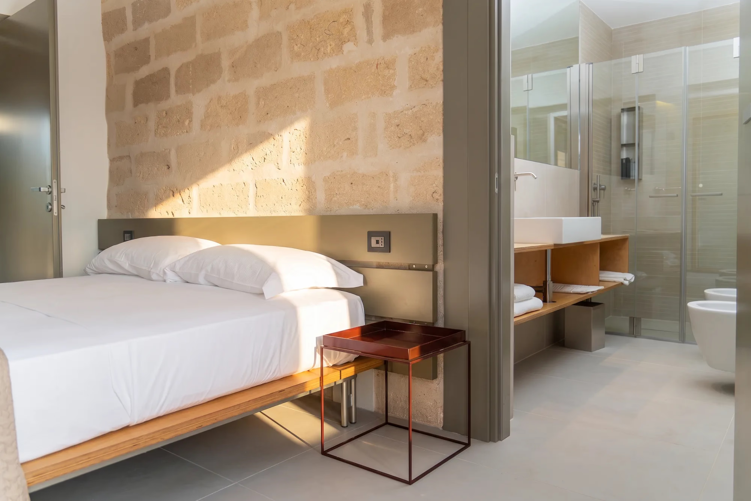
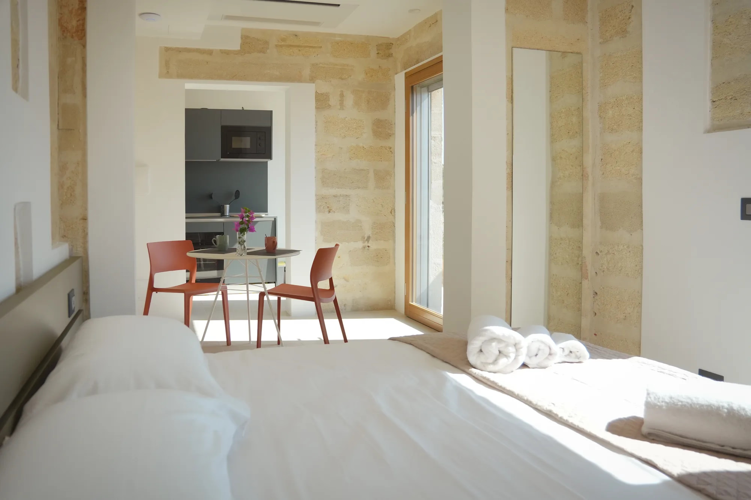
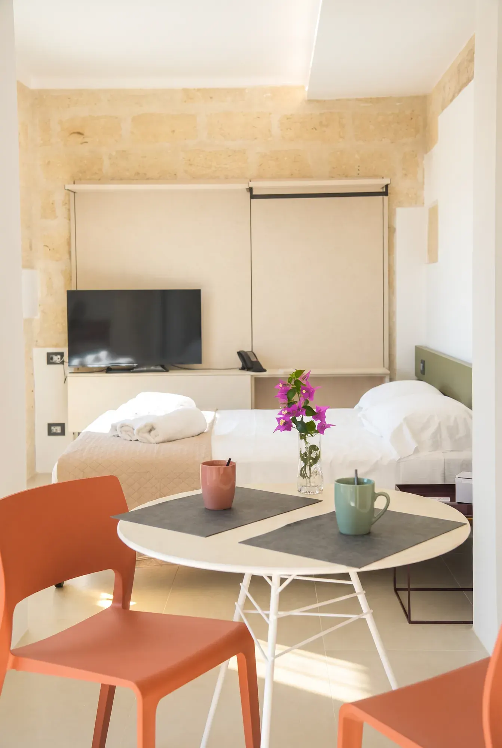
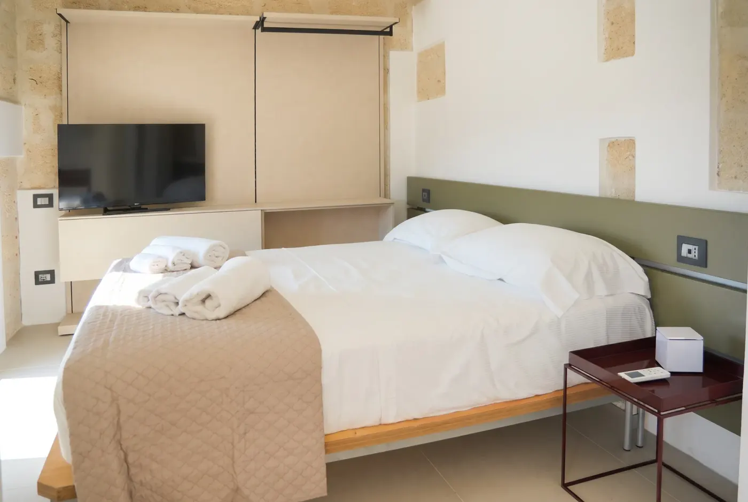
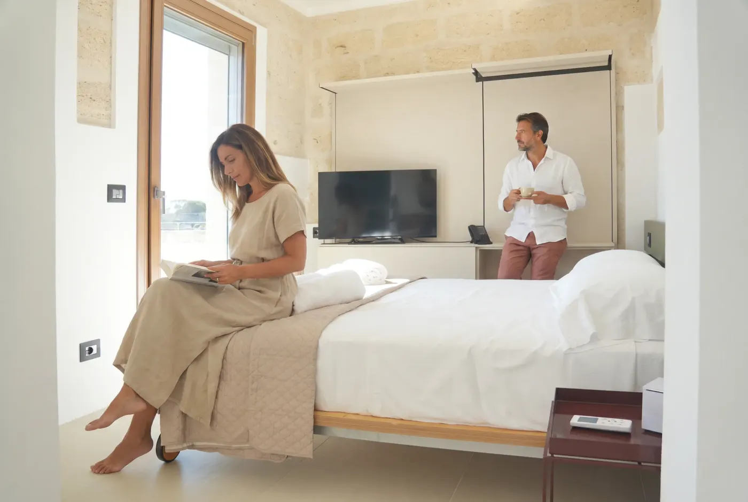
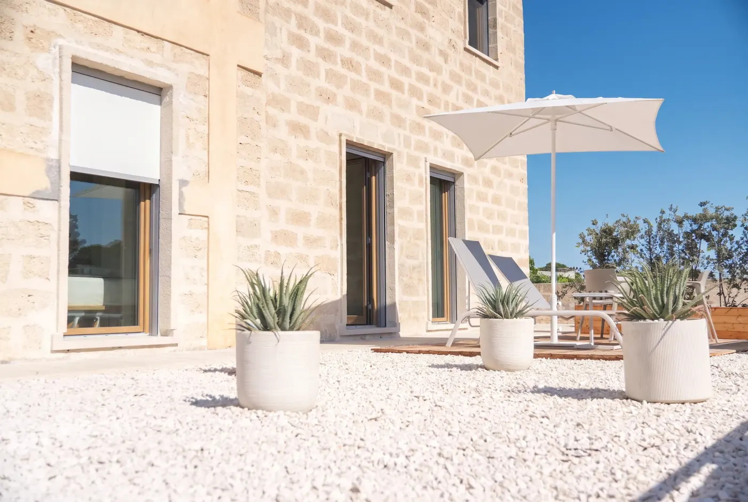
The history of Favignana meets the present in a bright, contemporary studio, gathered on the ground floor between calcarenite walls.
The house
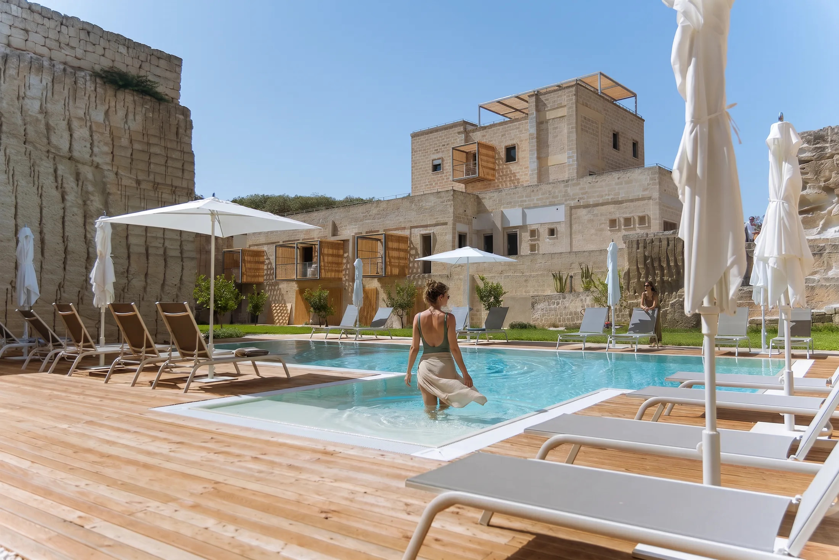
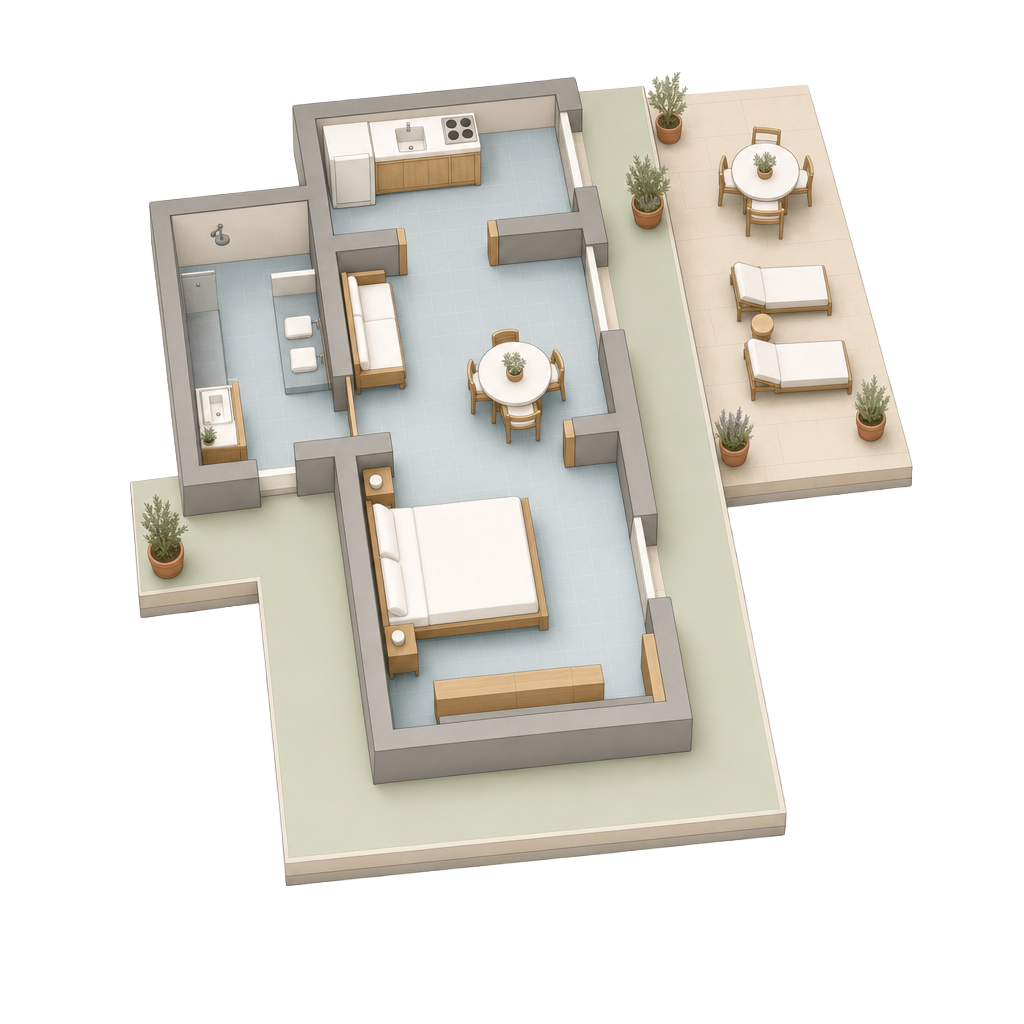
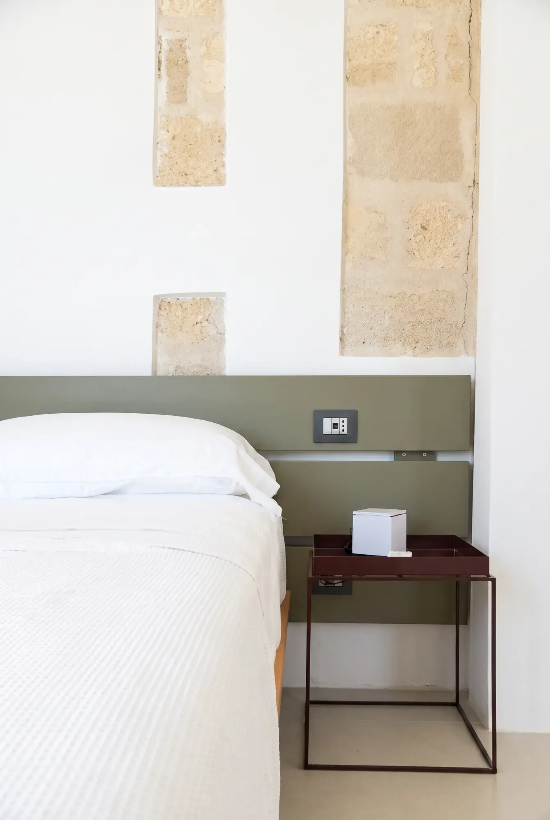
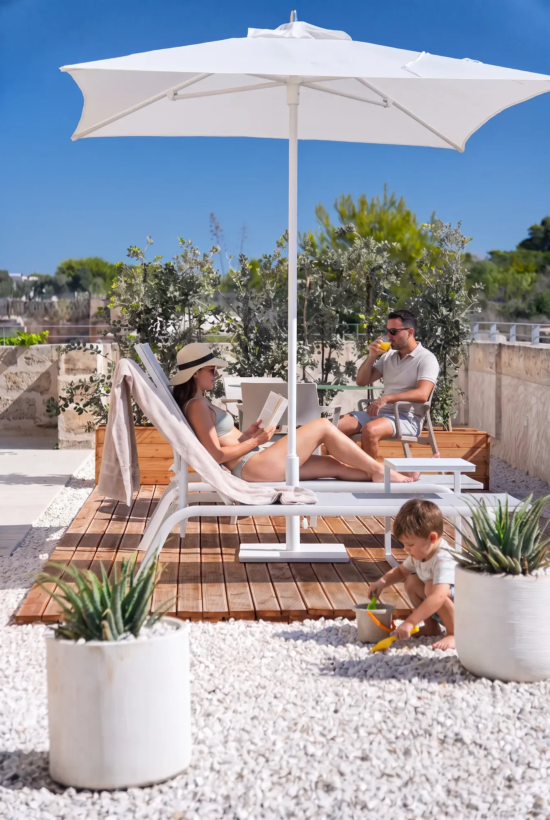
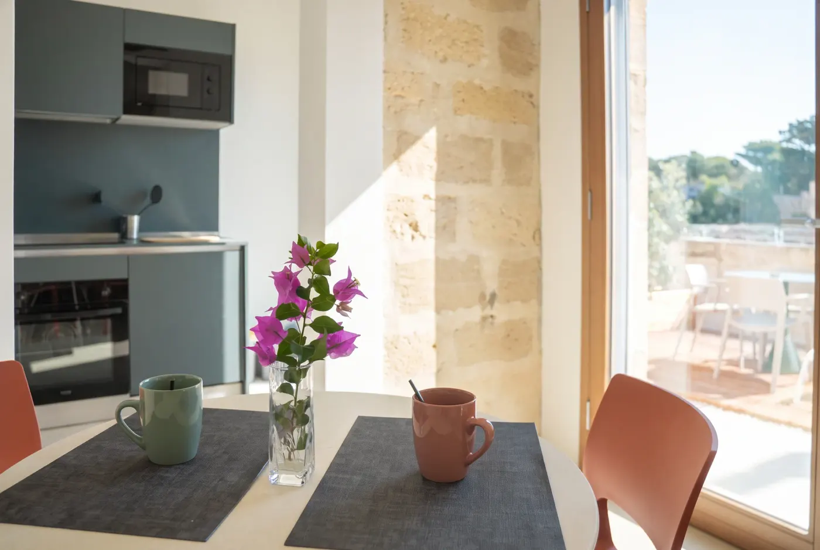
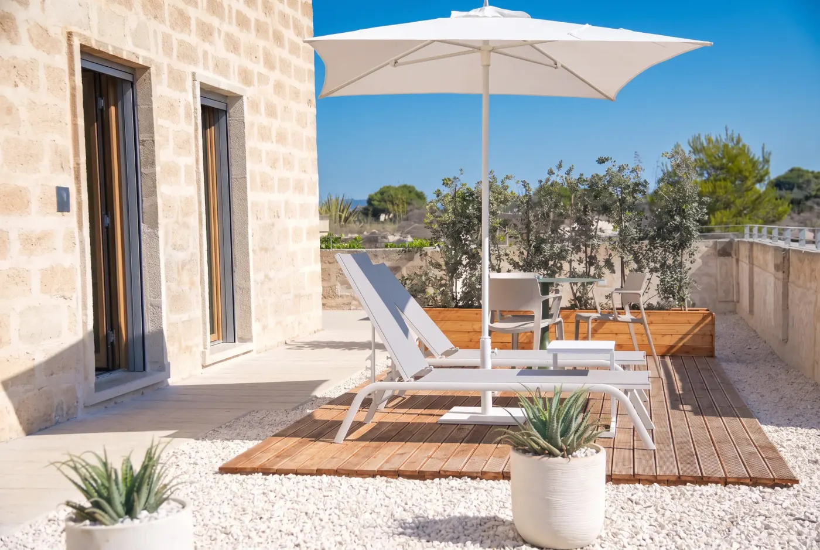
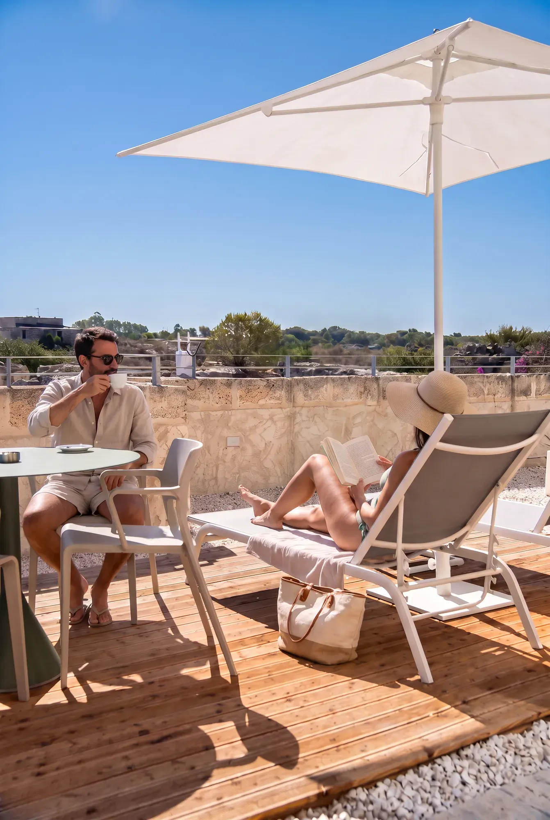
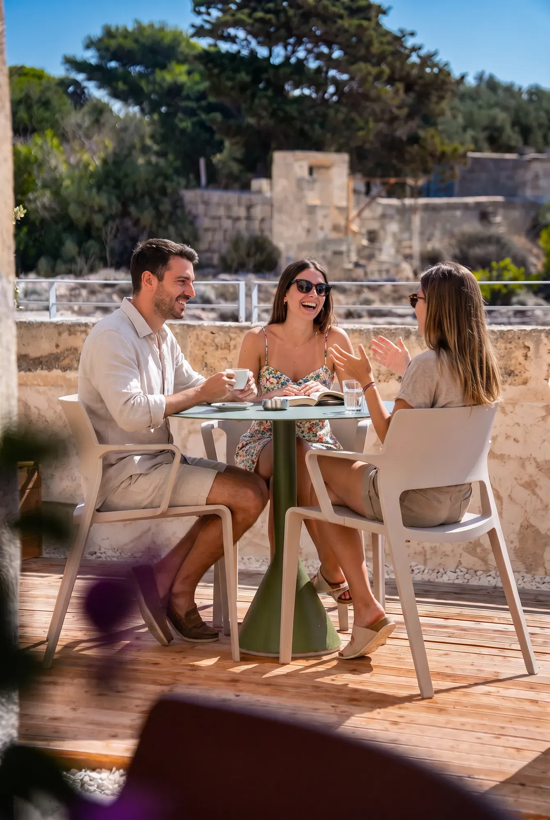
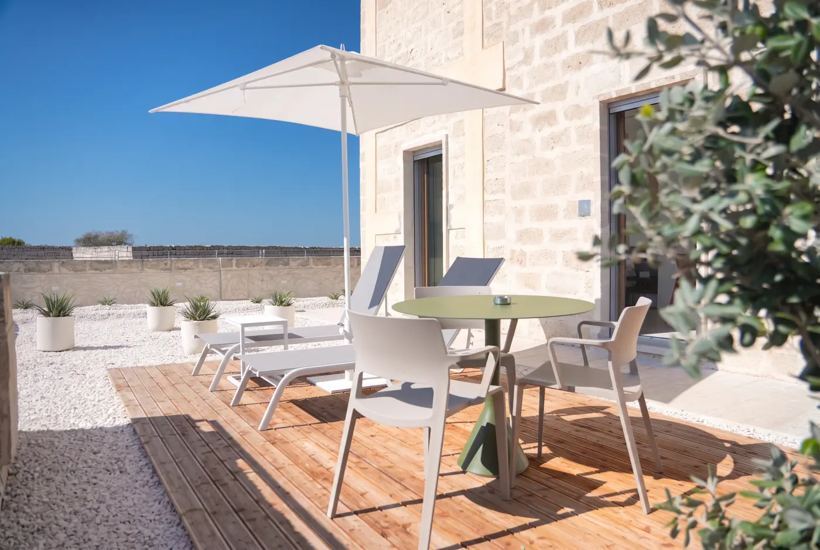
Designed for two, it holds the double bed and a compact living space in an intimate, essential room. Beyond the threshold, a private space with table and sun loungers invites you to follow the slow rhythm of the island. Facing it, a low wall frames the view onto the inner garden and the quarry, between stone, light and silence.
- Guests
- 2
- Beds
- 2
- Double bed
- Bathroom
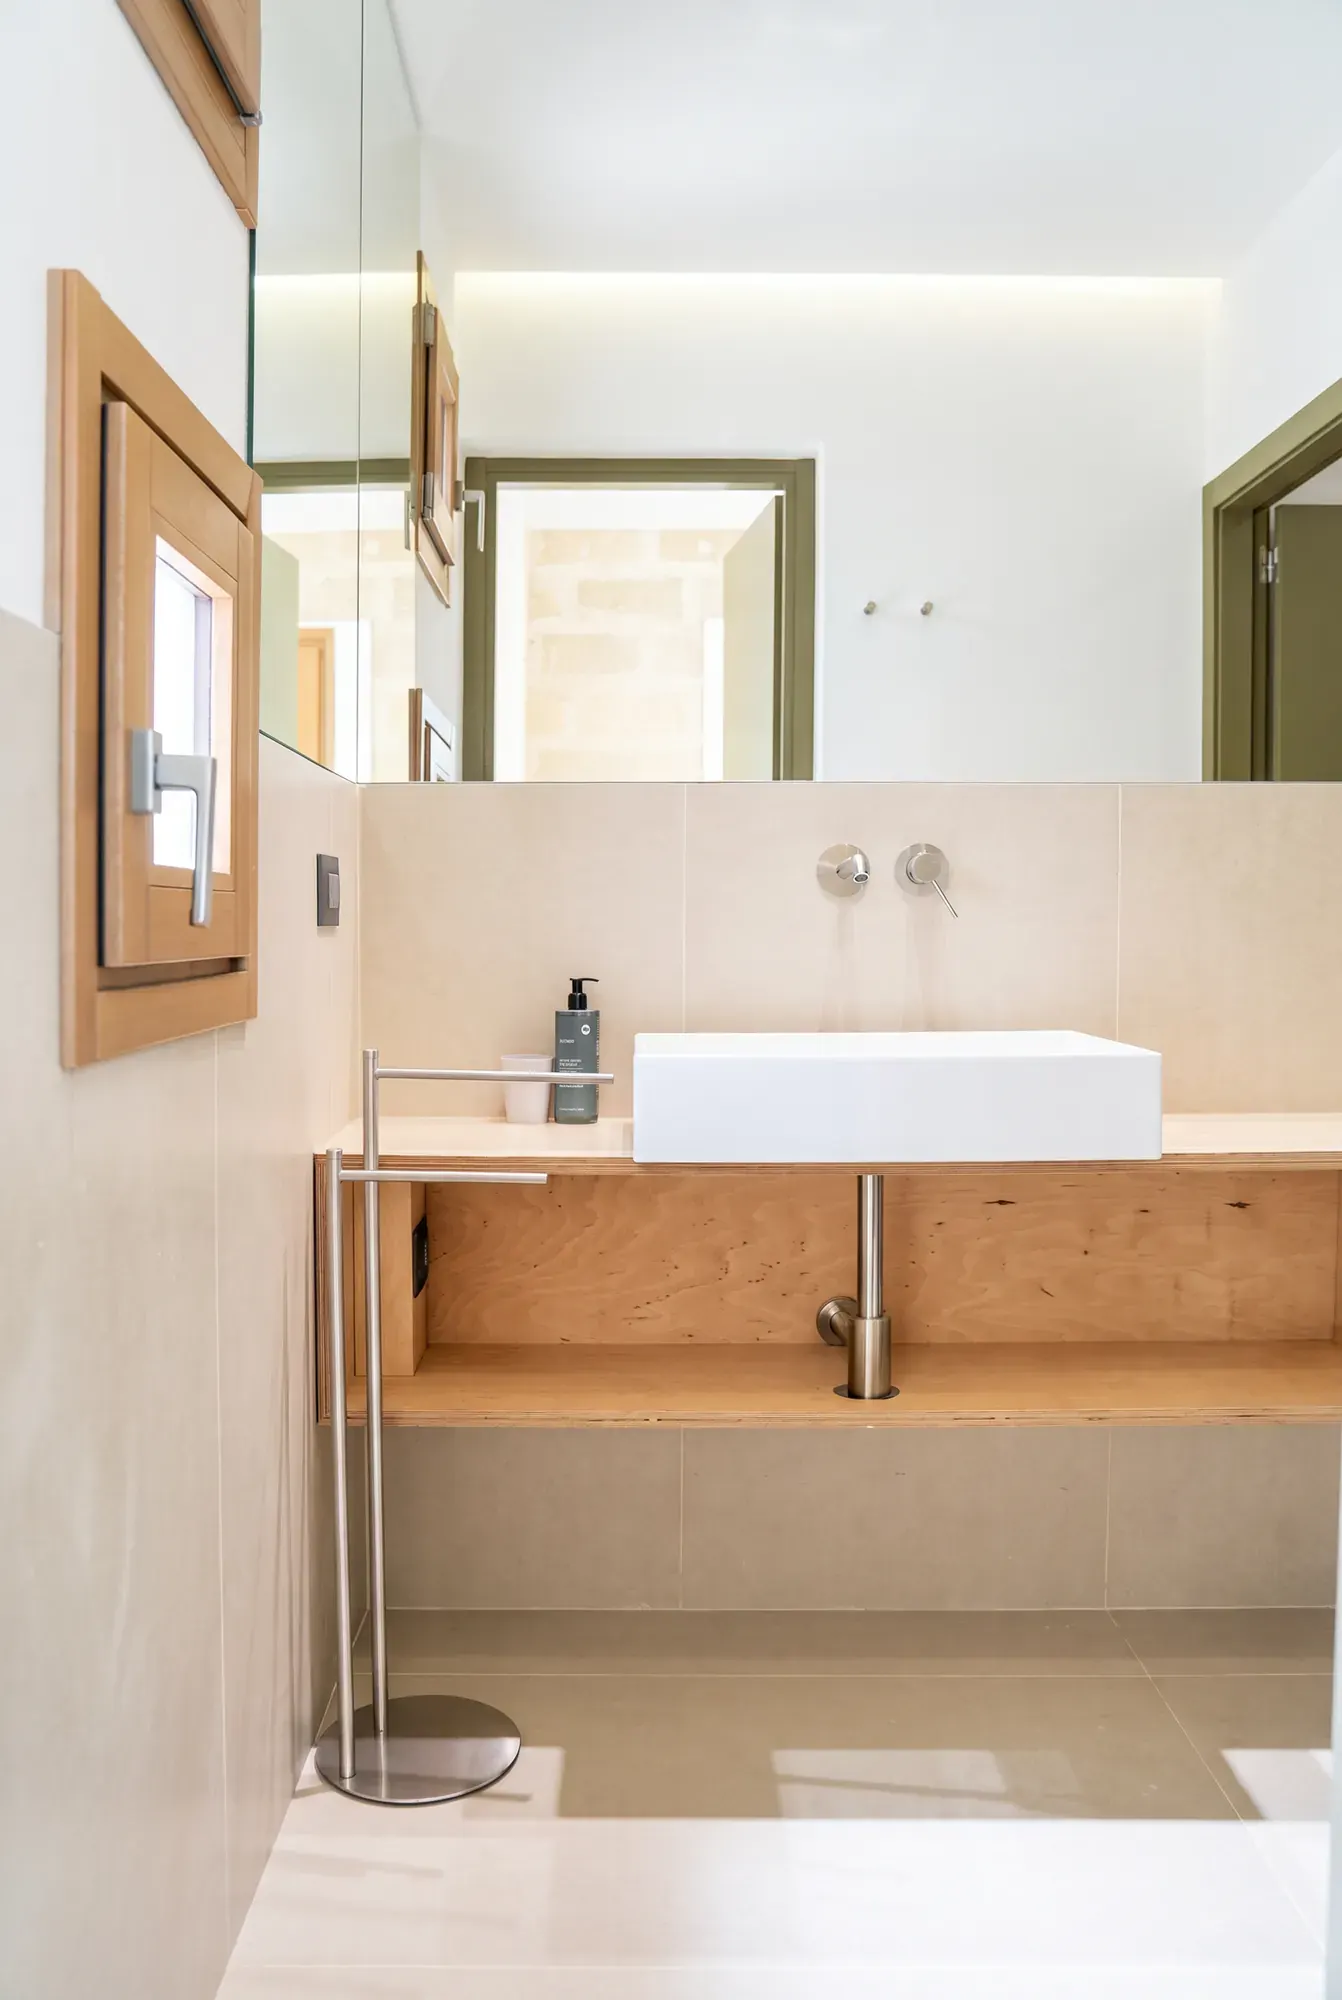
- Bathroom with shower
- Floor
- Ground floor
Architecture
The shape of the void.
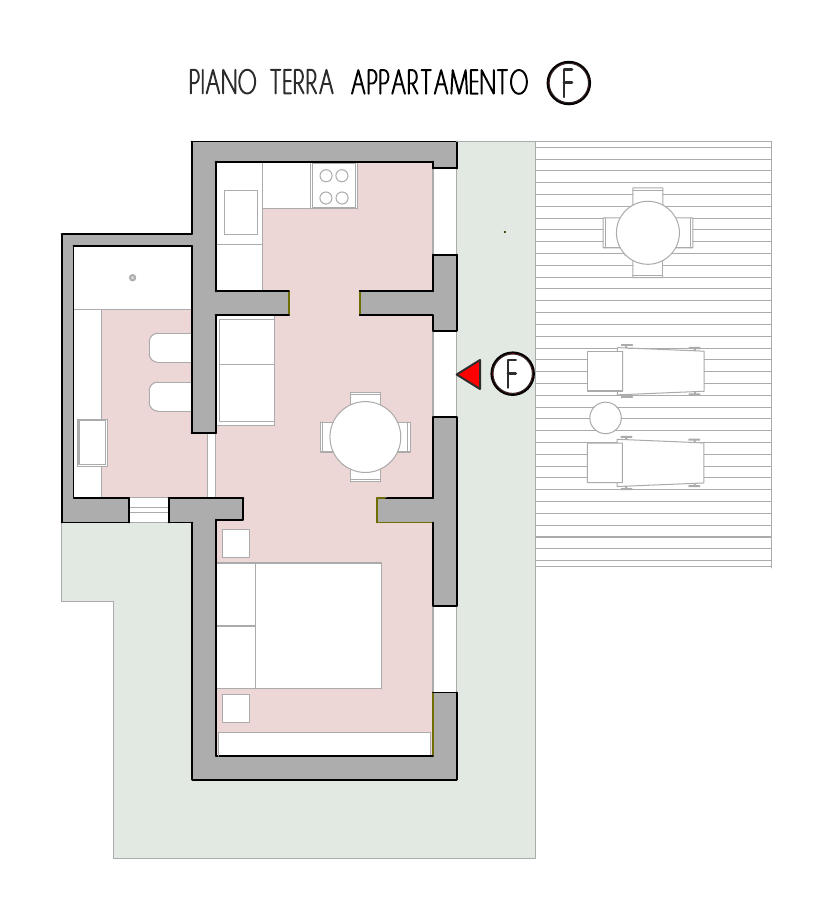
Each house lives within the same calcarenite quarry, distributed across a single multi-level structure. The floor plan tells the layout, the render restores the volume: together they say what it means to inhabit the stone.
What you find
Amenities.
- Double bed with nightstands
- Fitted wall unit with safe
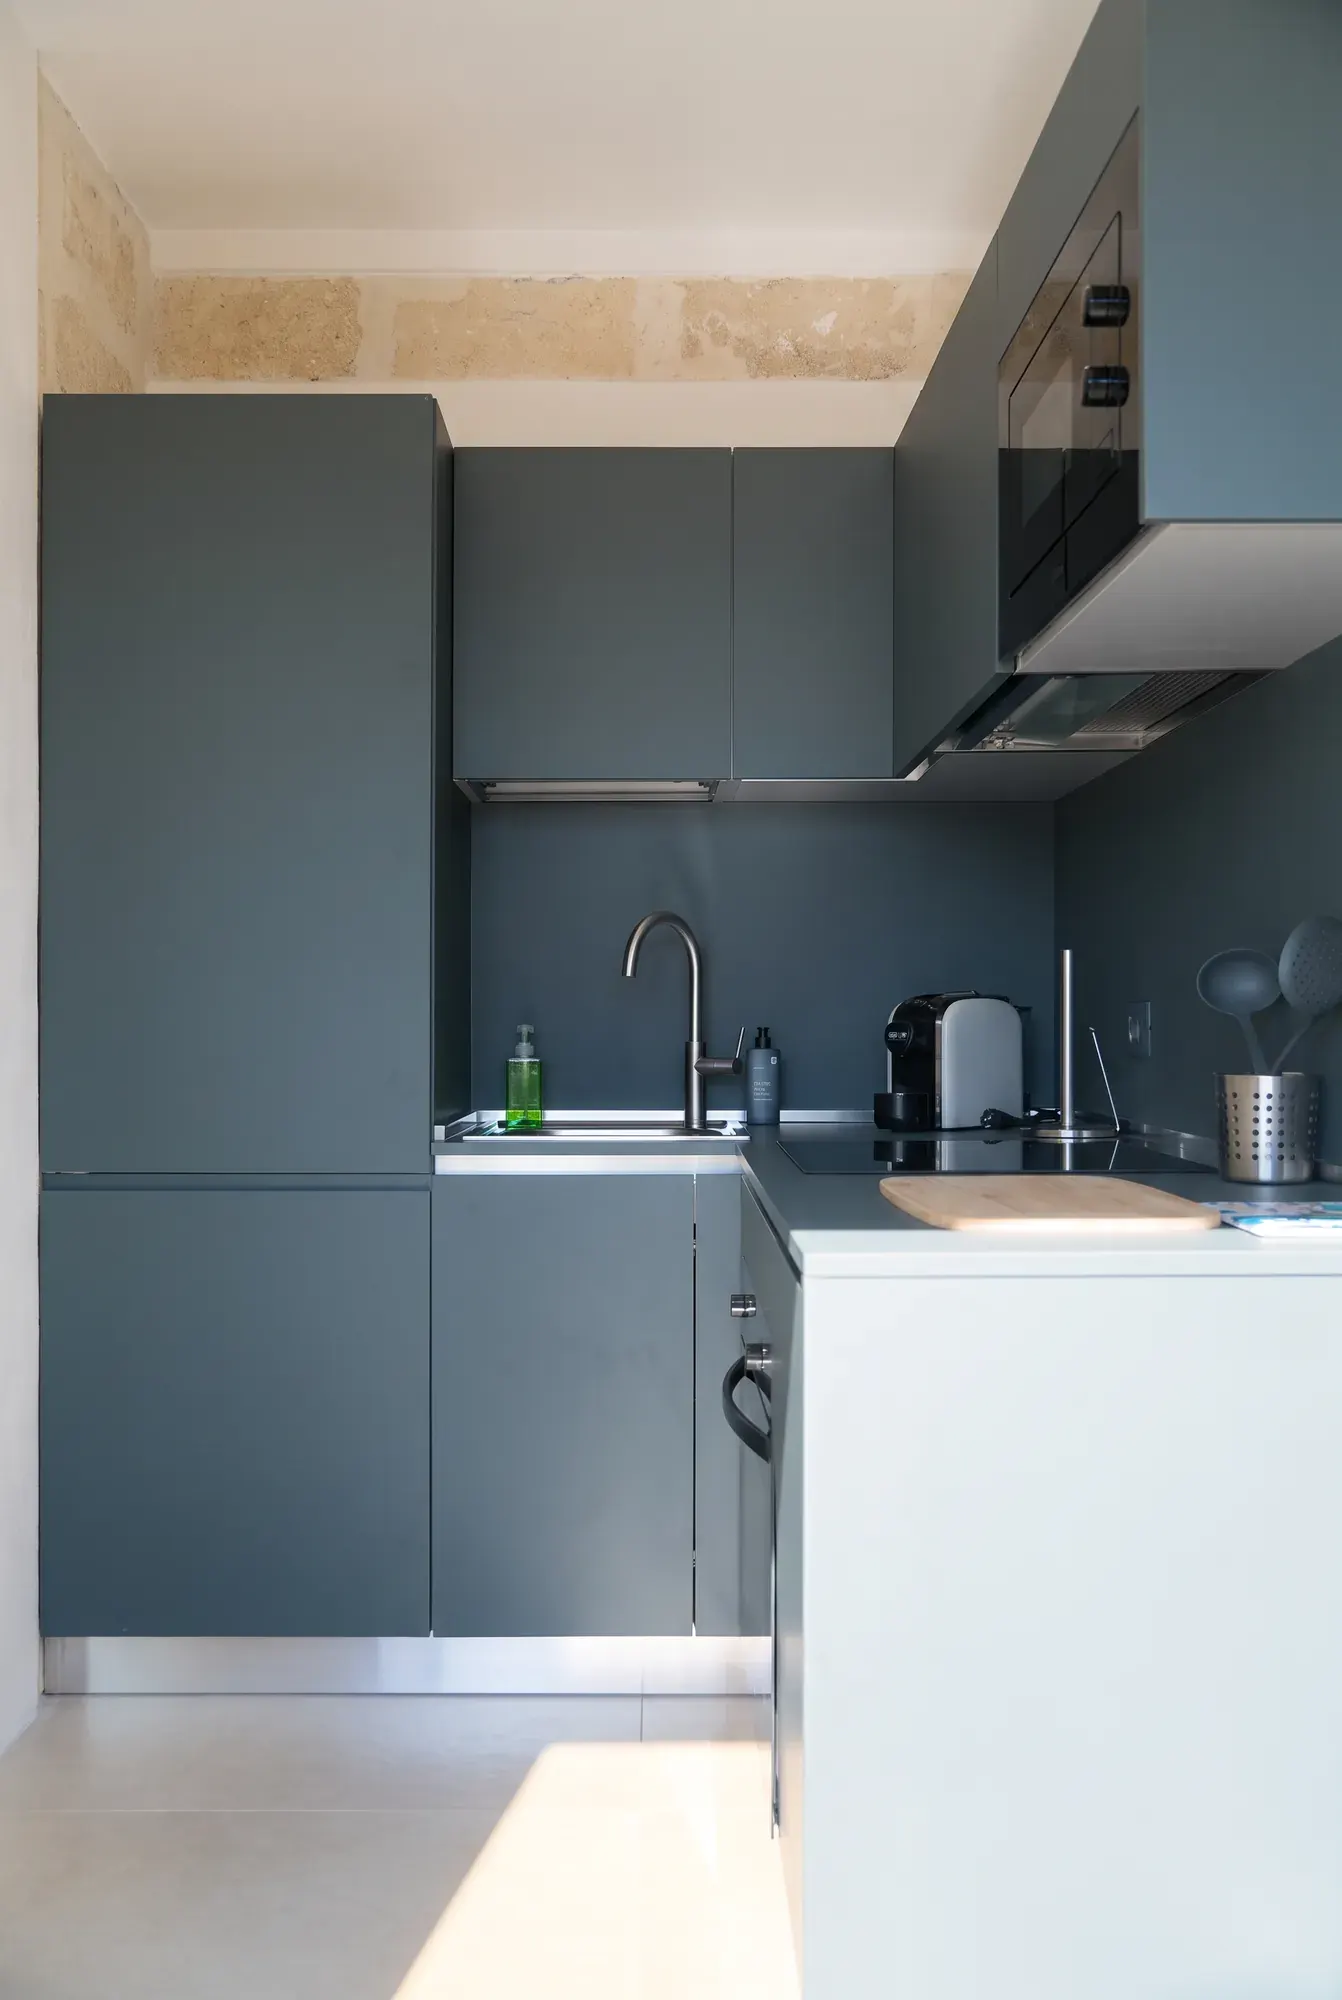
- Induction cooker, oven, microwave
- Dishwasher
- Dining table with chairs
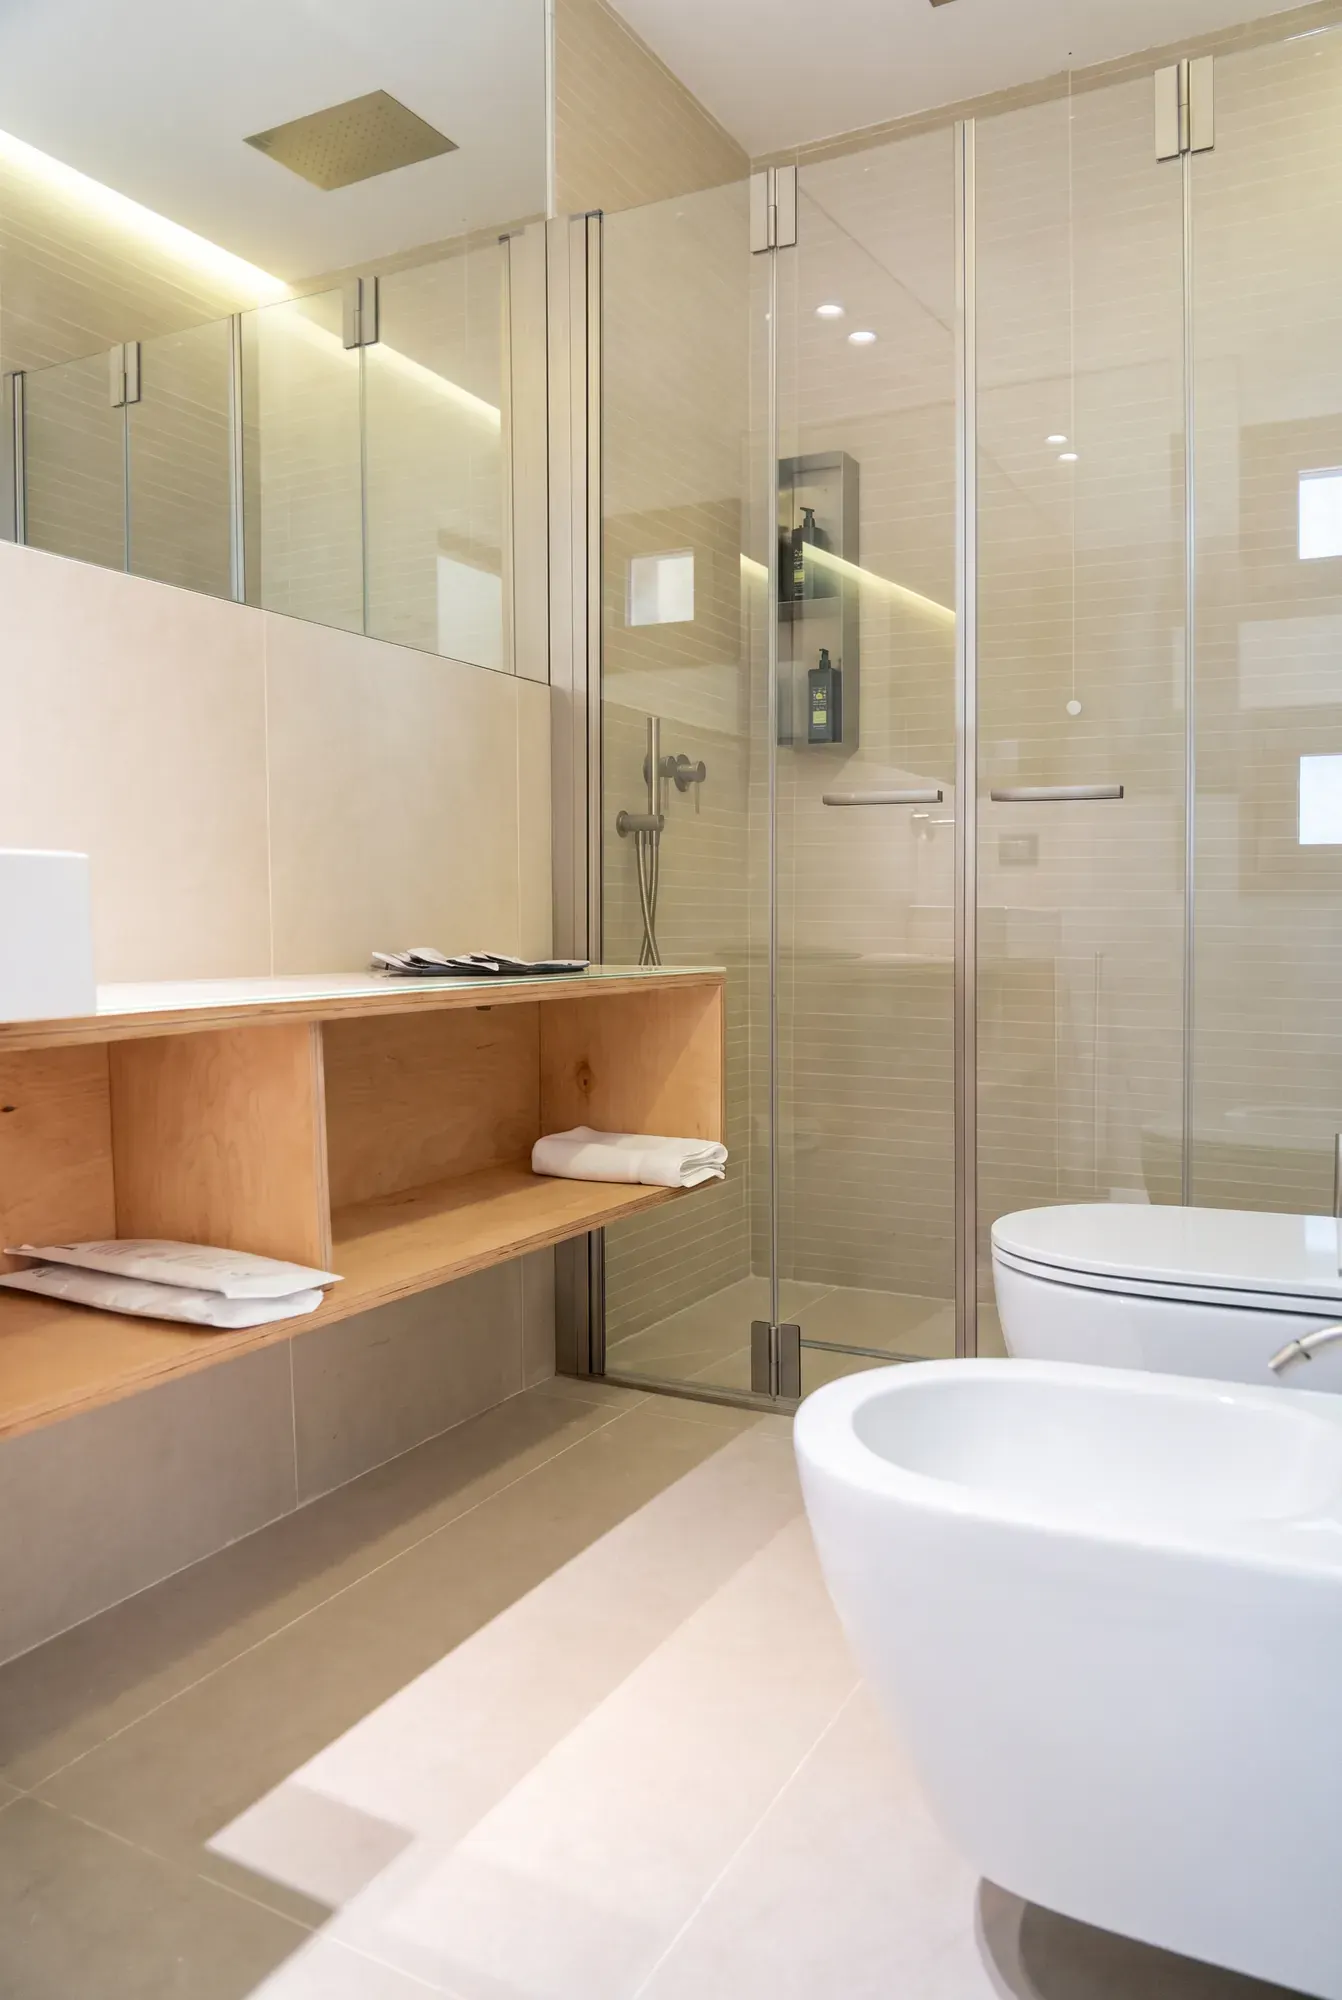
- Full bathroom with large shower
- Outdoor space with table, armchairs and loungers
- Heating and cooling, Wi-Fi
- Flame-retardant mattresses and pillows
The house, in full
14 photographs
The other houses
Continue exploring.