Press kit
Pirrera Carved Oasis
Six houses inside a calcarenite quarry. Favignana, Egadi Islands.
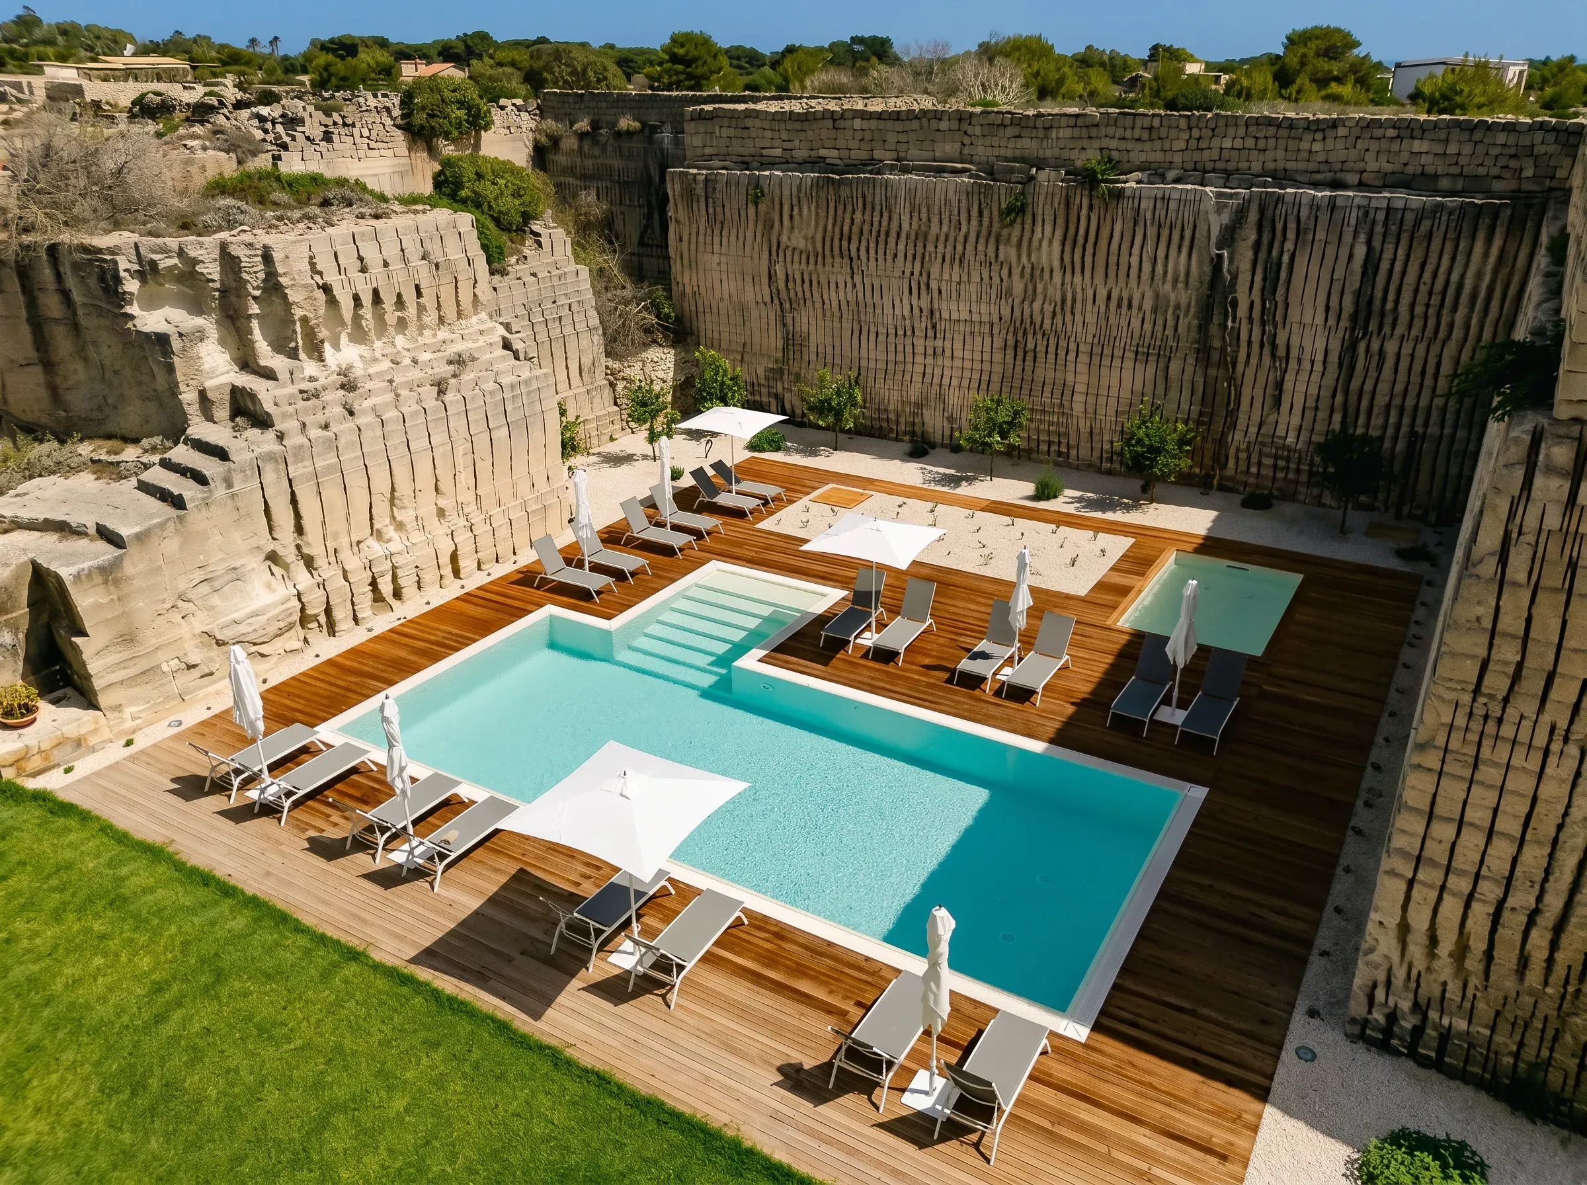
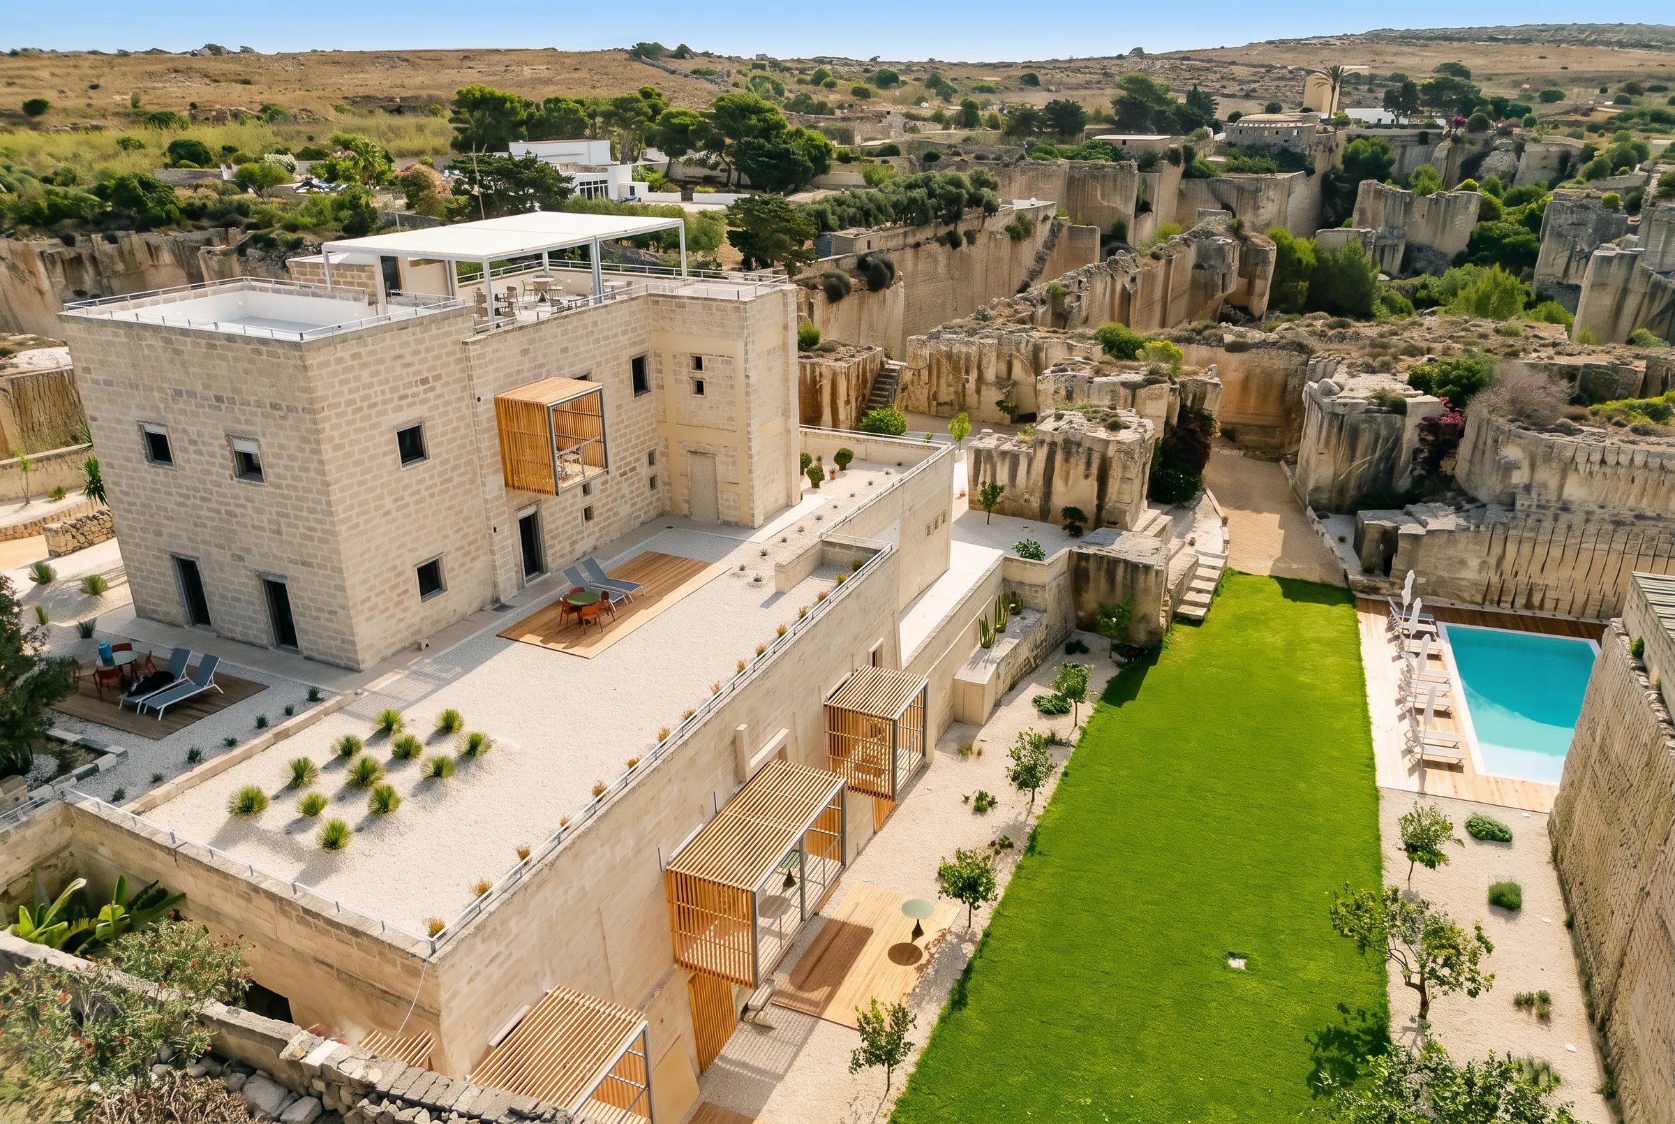
Pirrera Carved Oasis is a serviced residence carved inside a pirrera, a calcarenite quarry on the island of Favignana. Six houses, between 28 and 43 square metres, sit beneath eighteen metres of stone cut by hand over generations. The walls have not been clad and the grooves left by the quarrymen have not been smoothed: the perimeter of the building is the perimeter of the cut. Where the quarry stopped being a quarry, there is now a swimming pool.
A stone you can saw like timber
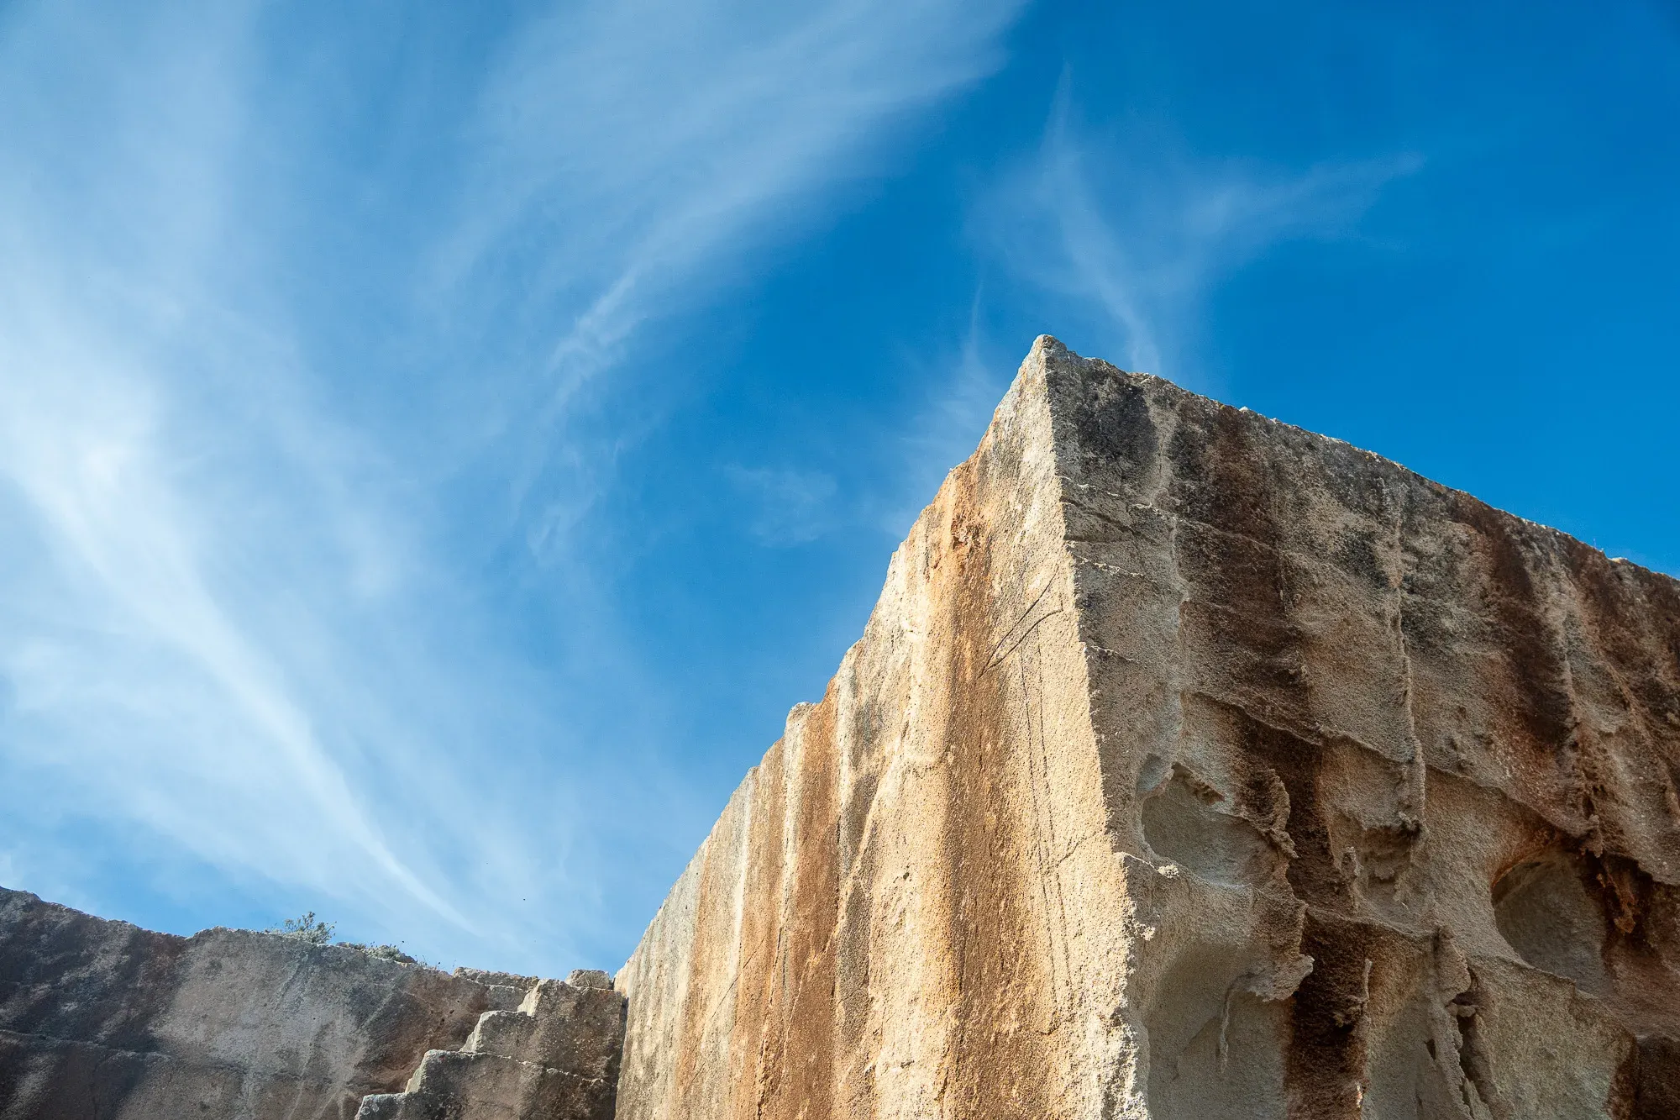
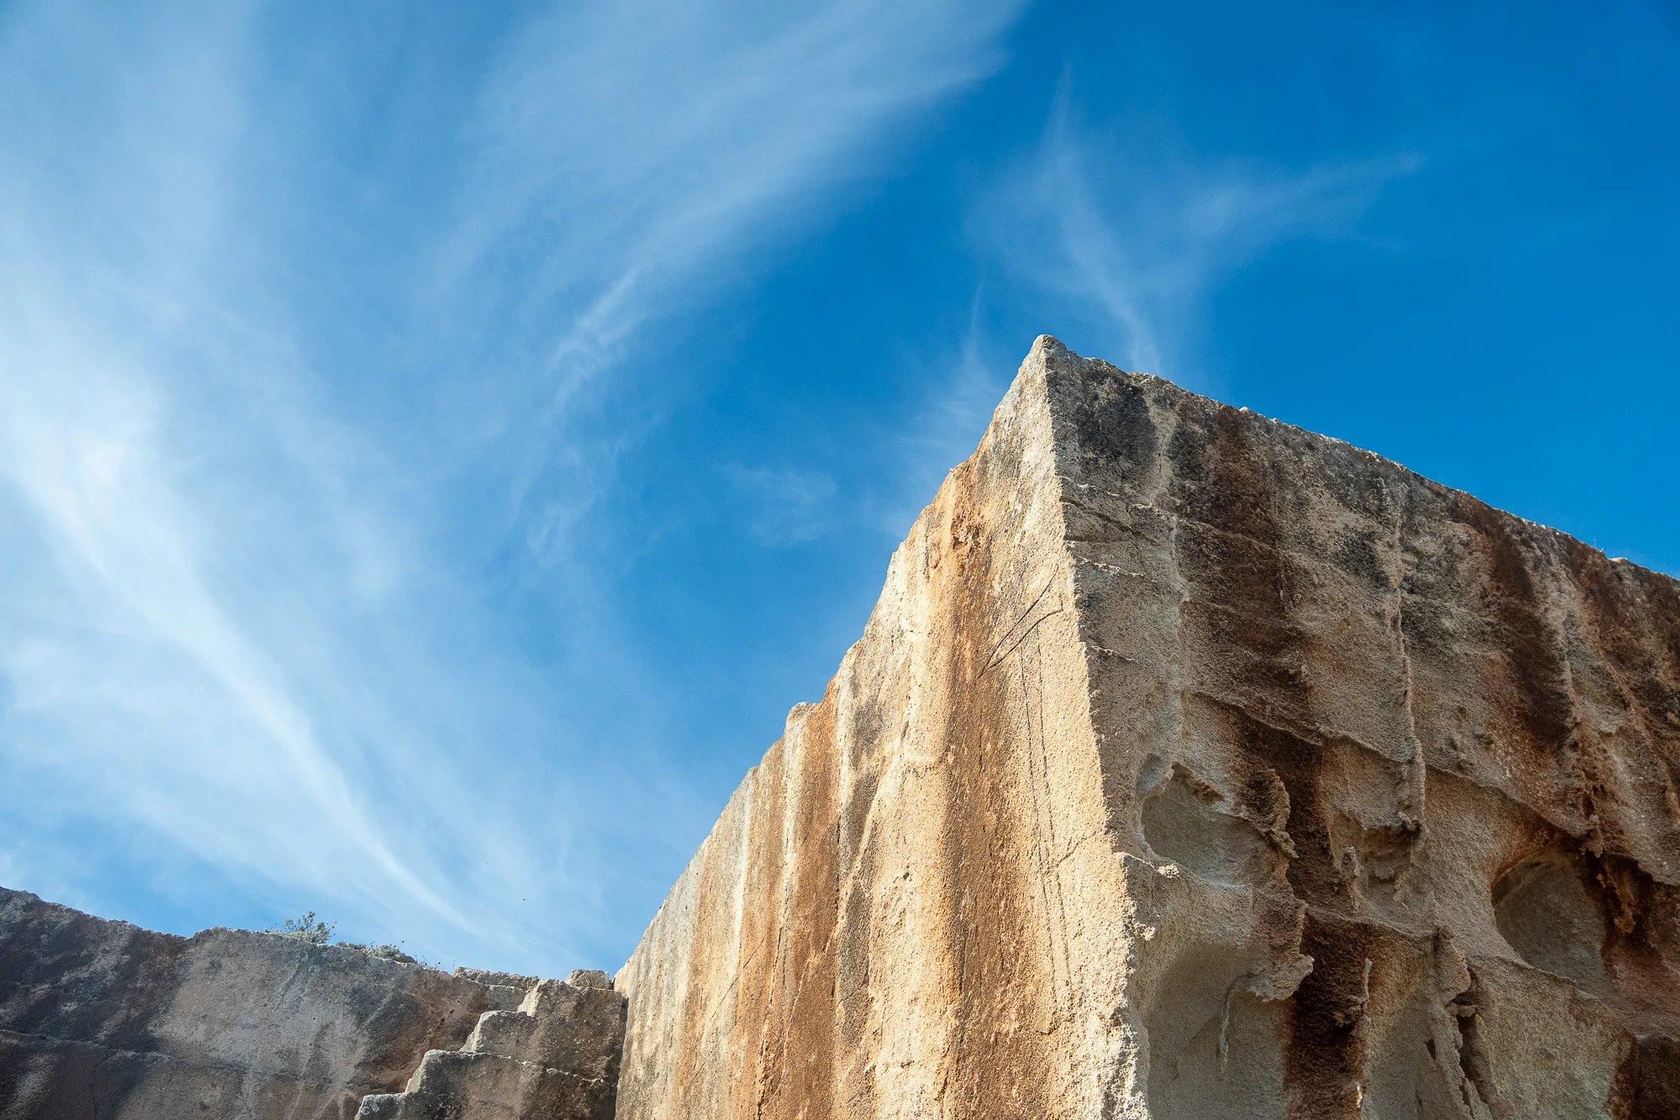
The calcarenite of Favignana is white, porous, laid down here more than two million years ago. A sixteenth-century source describes it as sawable "like wood": soft to work, remarkably durable once in place. It is the stone half of western Sicily is built from, and the reason the island is riddled with hundreds of quarries.
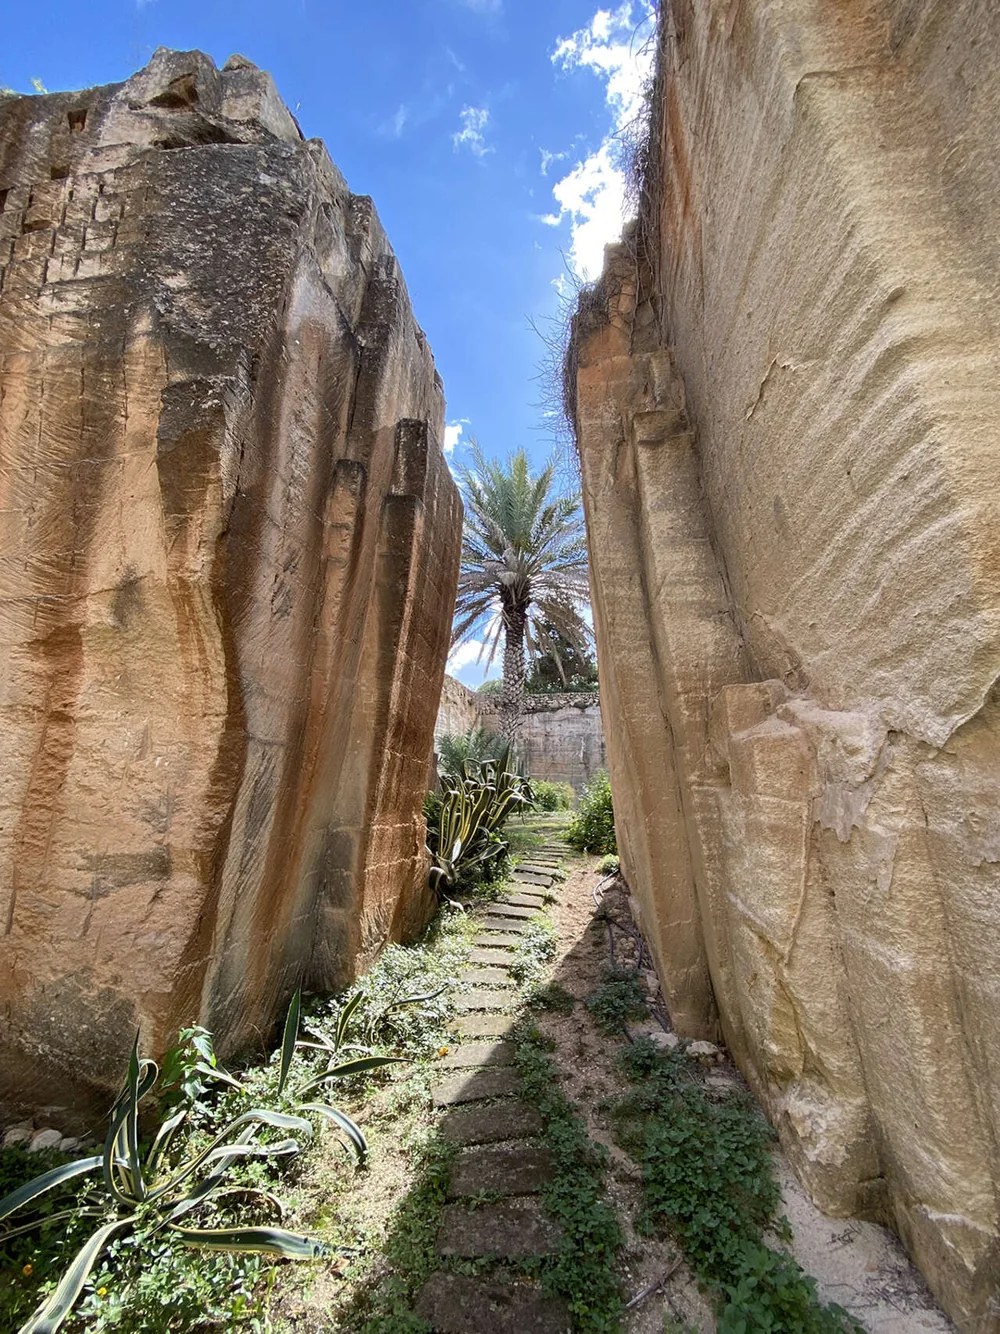
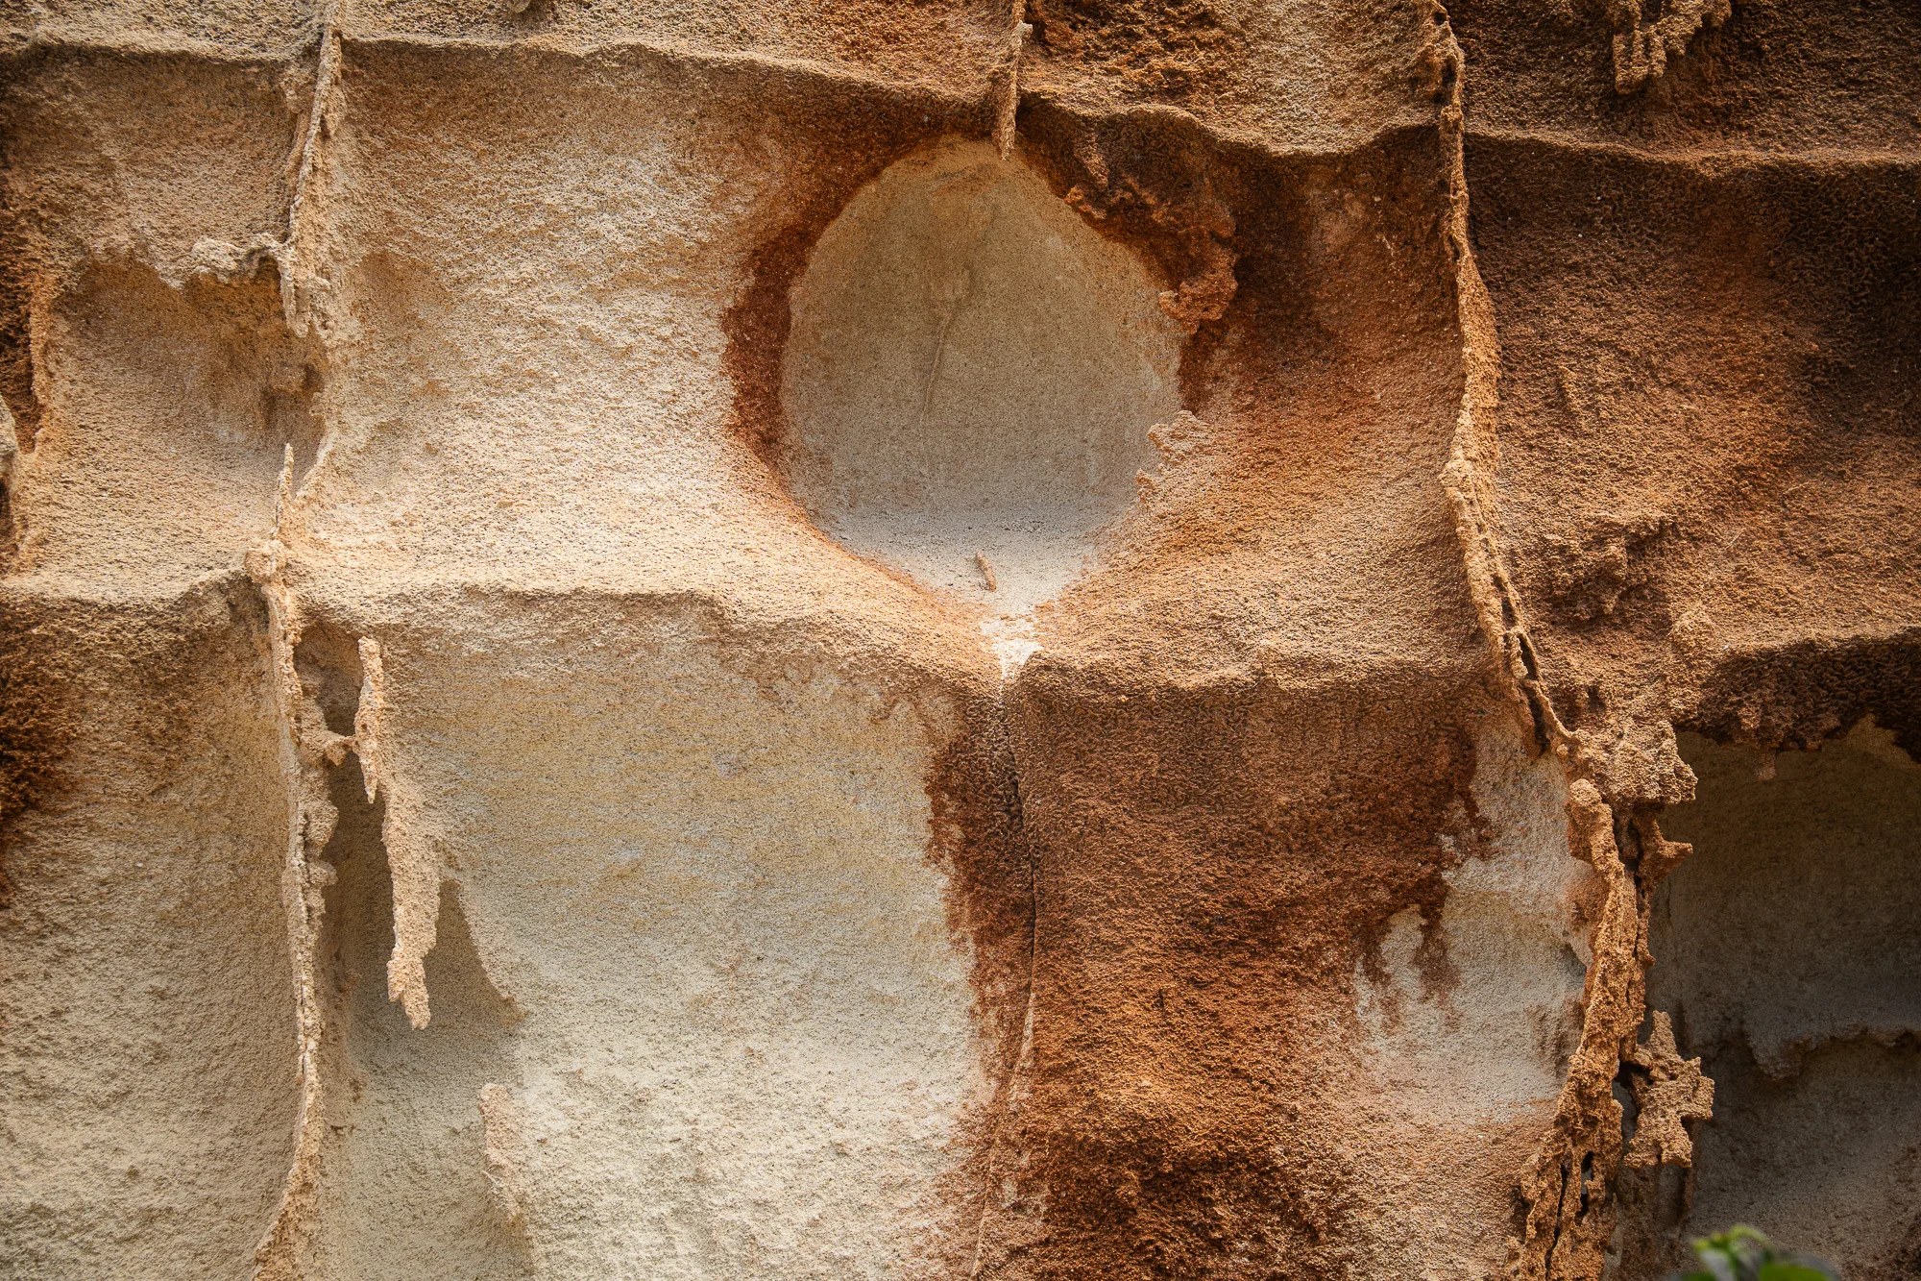
The men who cut them were called pirriaturi. They worked the bank horizontally, in galleries, to avoid removing the hard surface layer: which is why the quarries of Favignana are not pits, they are rooms. Cutting downwards and inwards they left vertical walls, corridors, shafts of light. An involuntary architecture, produced by a trade with no aesthetic intentions.
Everything else is subtraction
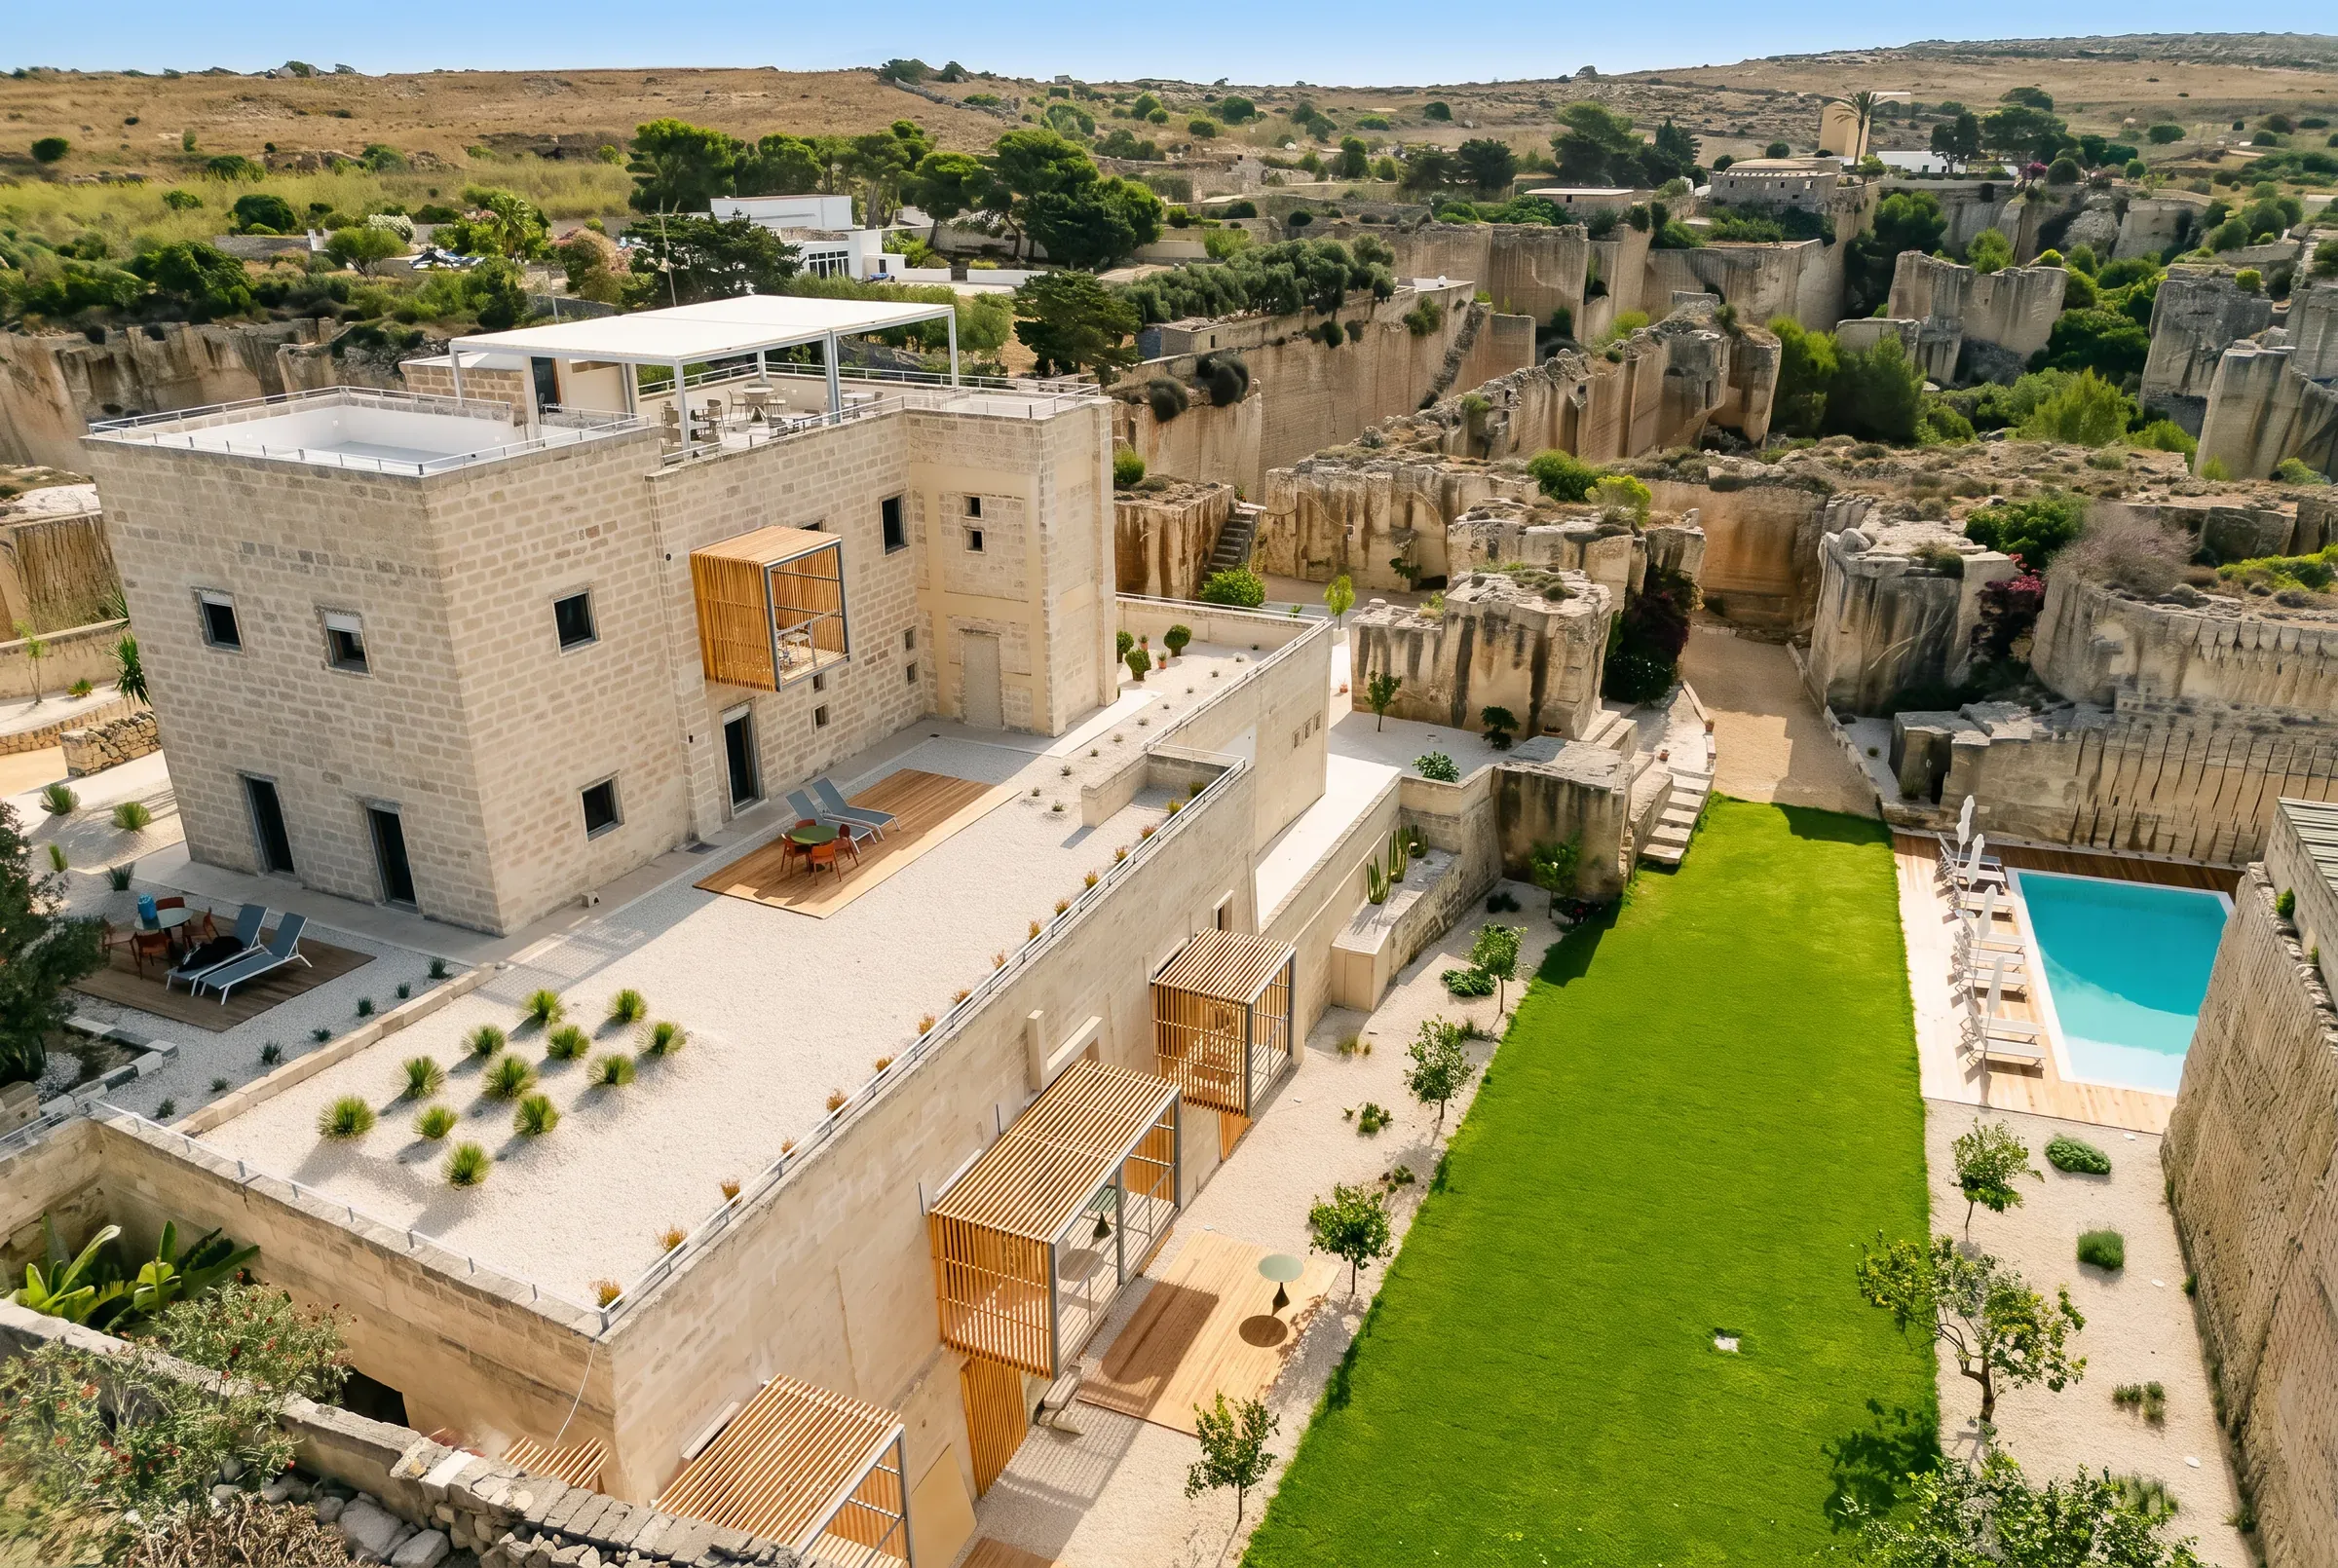
The conversion was conceived to speak with the stone, not to cover it. The walls remain quarry. The entrances follow the original cuts. The windows look for light where light already arrives, which is where the quarrymen opened the bank.
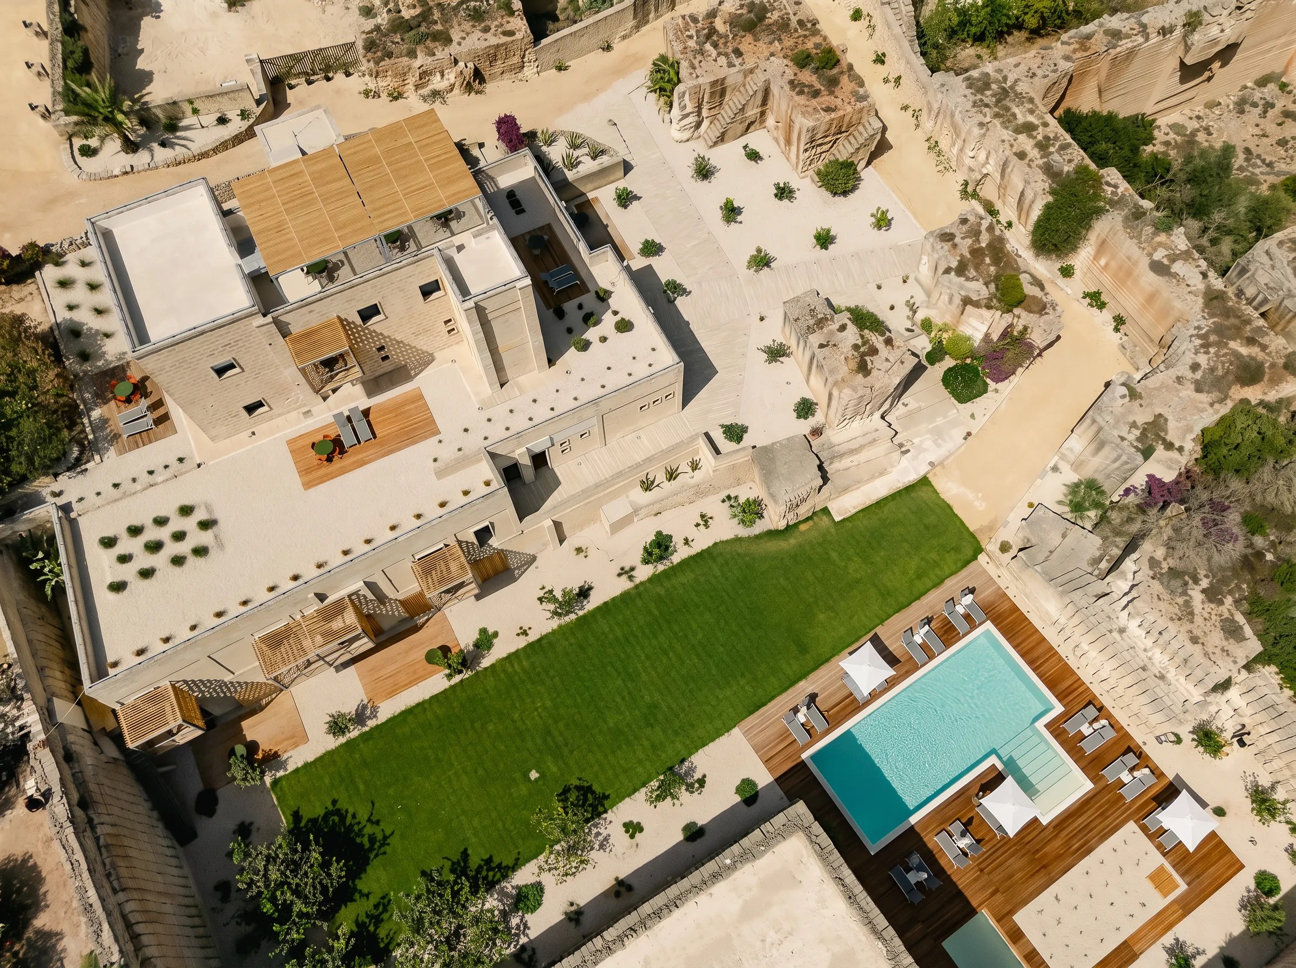
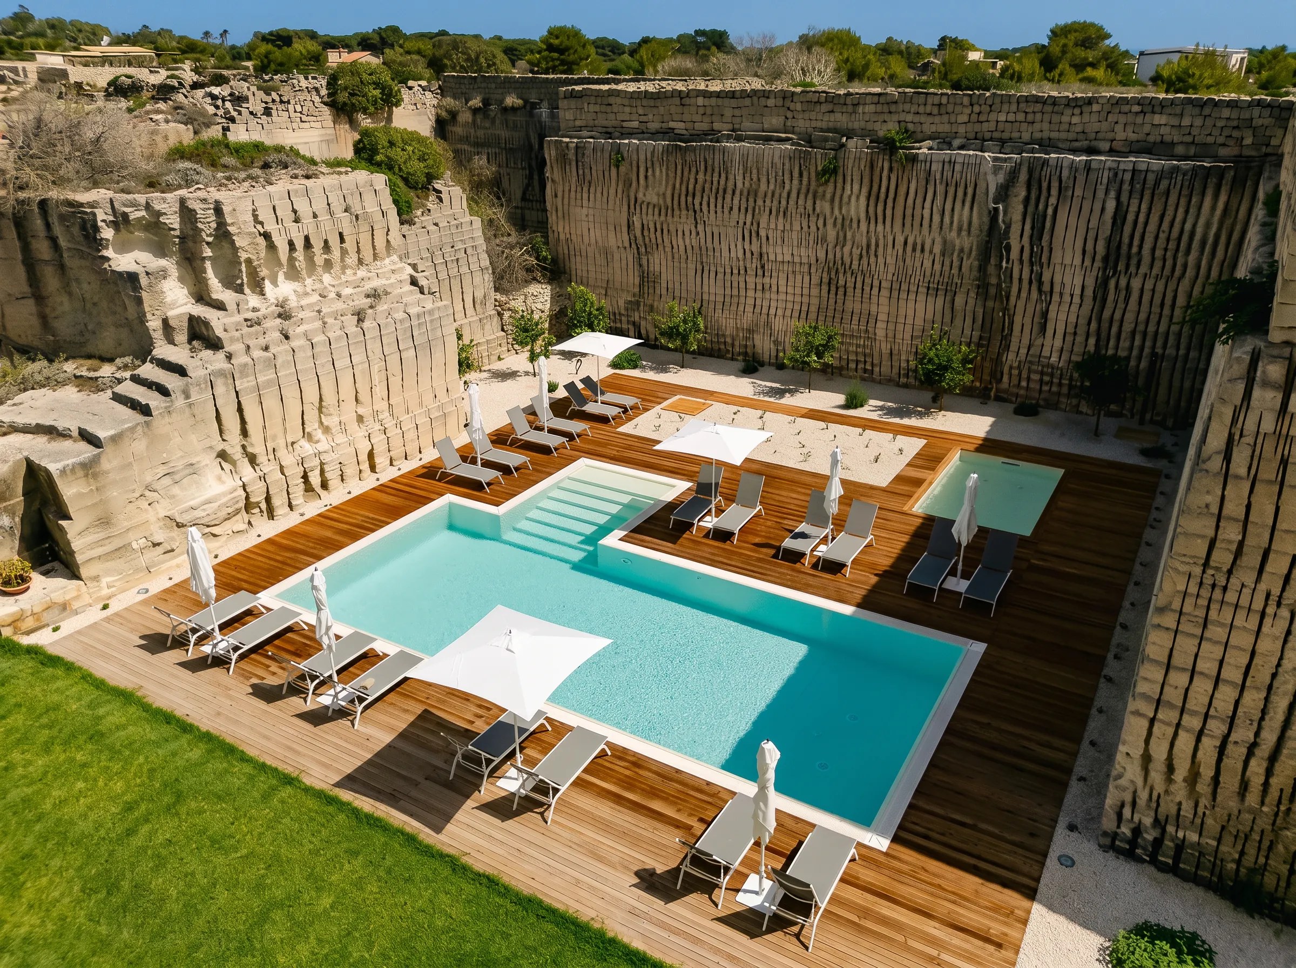
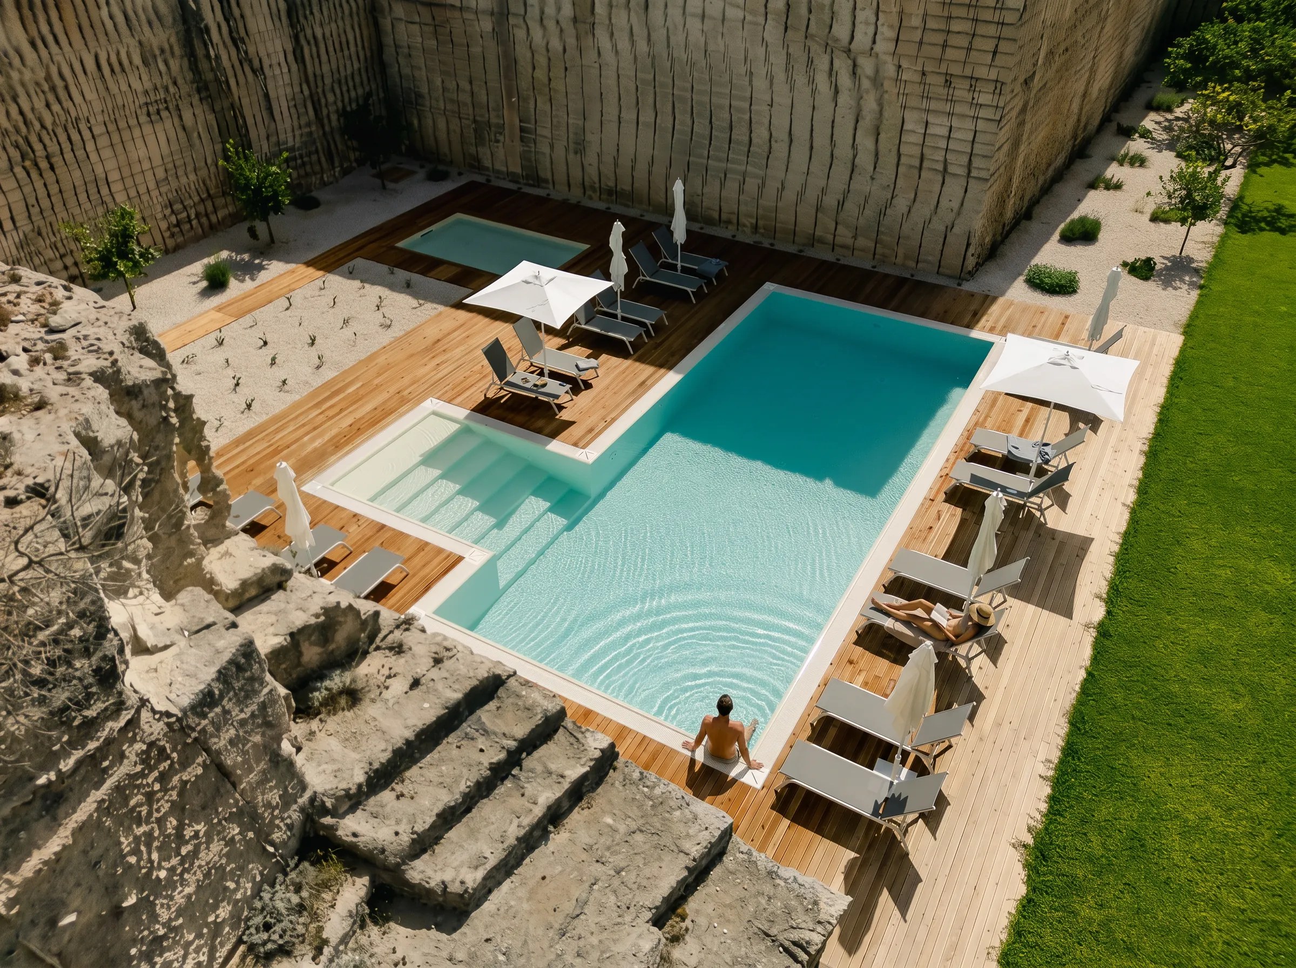
Seen from above, the residence is not placed against the quarry: it is the quarry that changed trade. The perimeter of the building is the perimeter of the excavation, and where the bank ended the wall ends too. The one genuinely added element is the pool, on the floor of the quarry, where the pirriaturi stopped cutting. Everything else is subtraction: stone removed, shade left where it was.
Eighteen metres of stone, then water
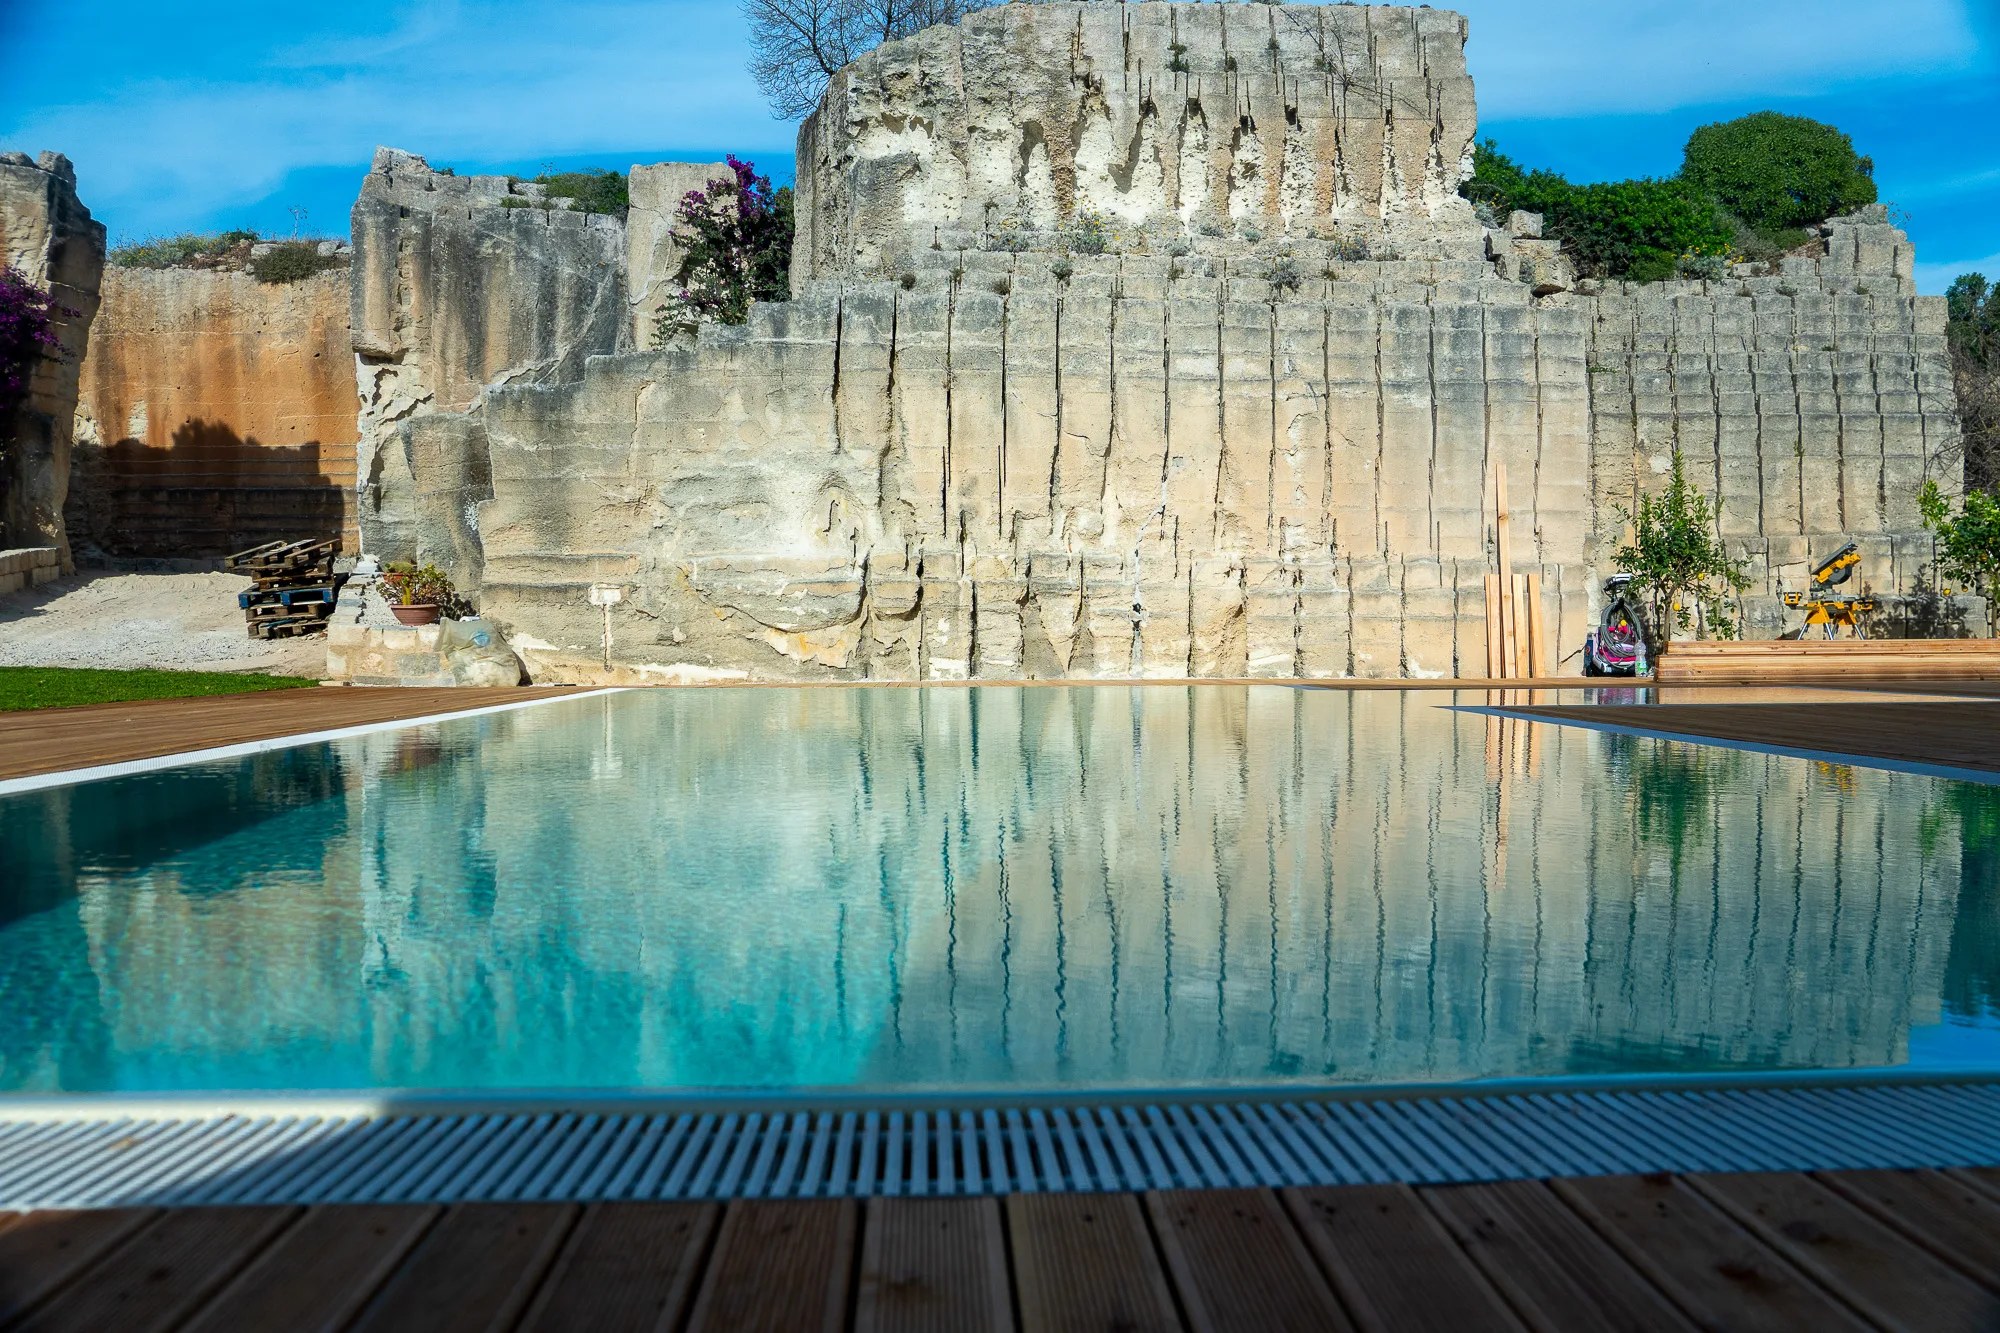
The pool sits on the quarry floor, on a wooden deck enclosed by vertical calcarenite walls. The grooves above the head of anyone swimming are the marks of the cut: they have not been smoothed, and they will not be.
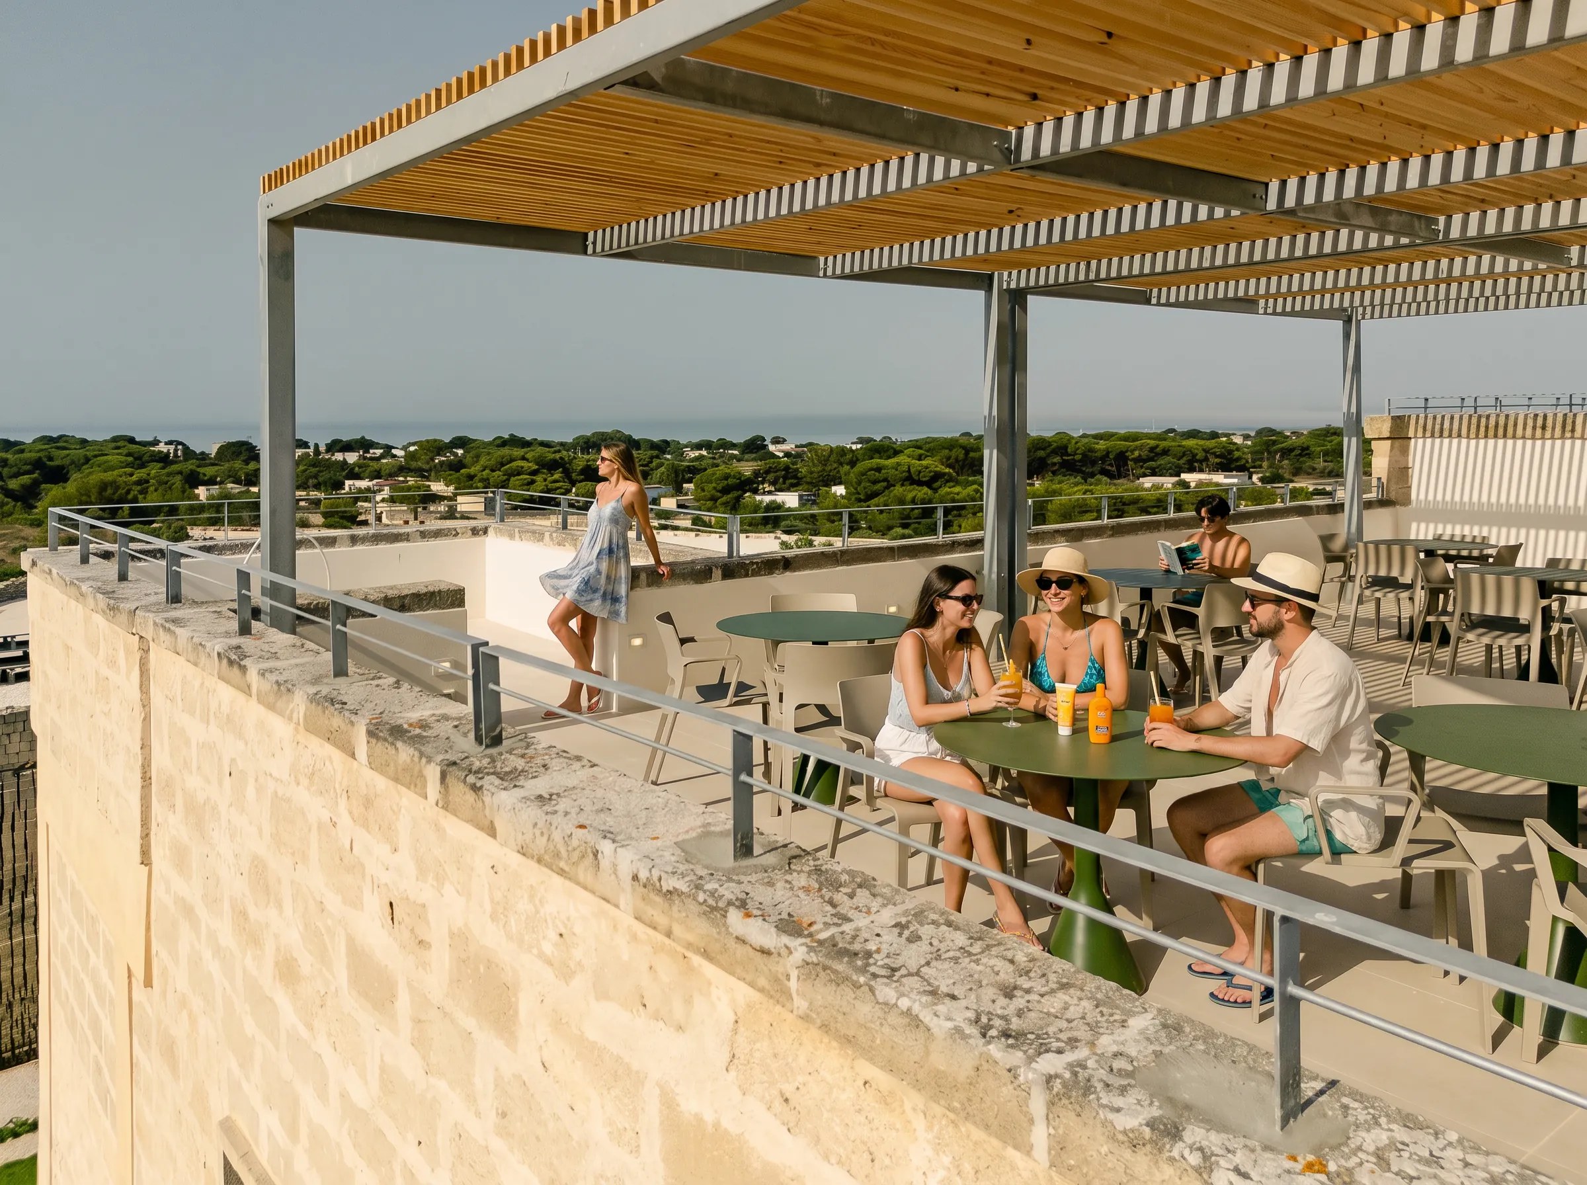
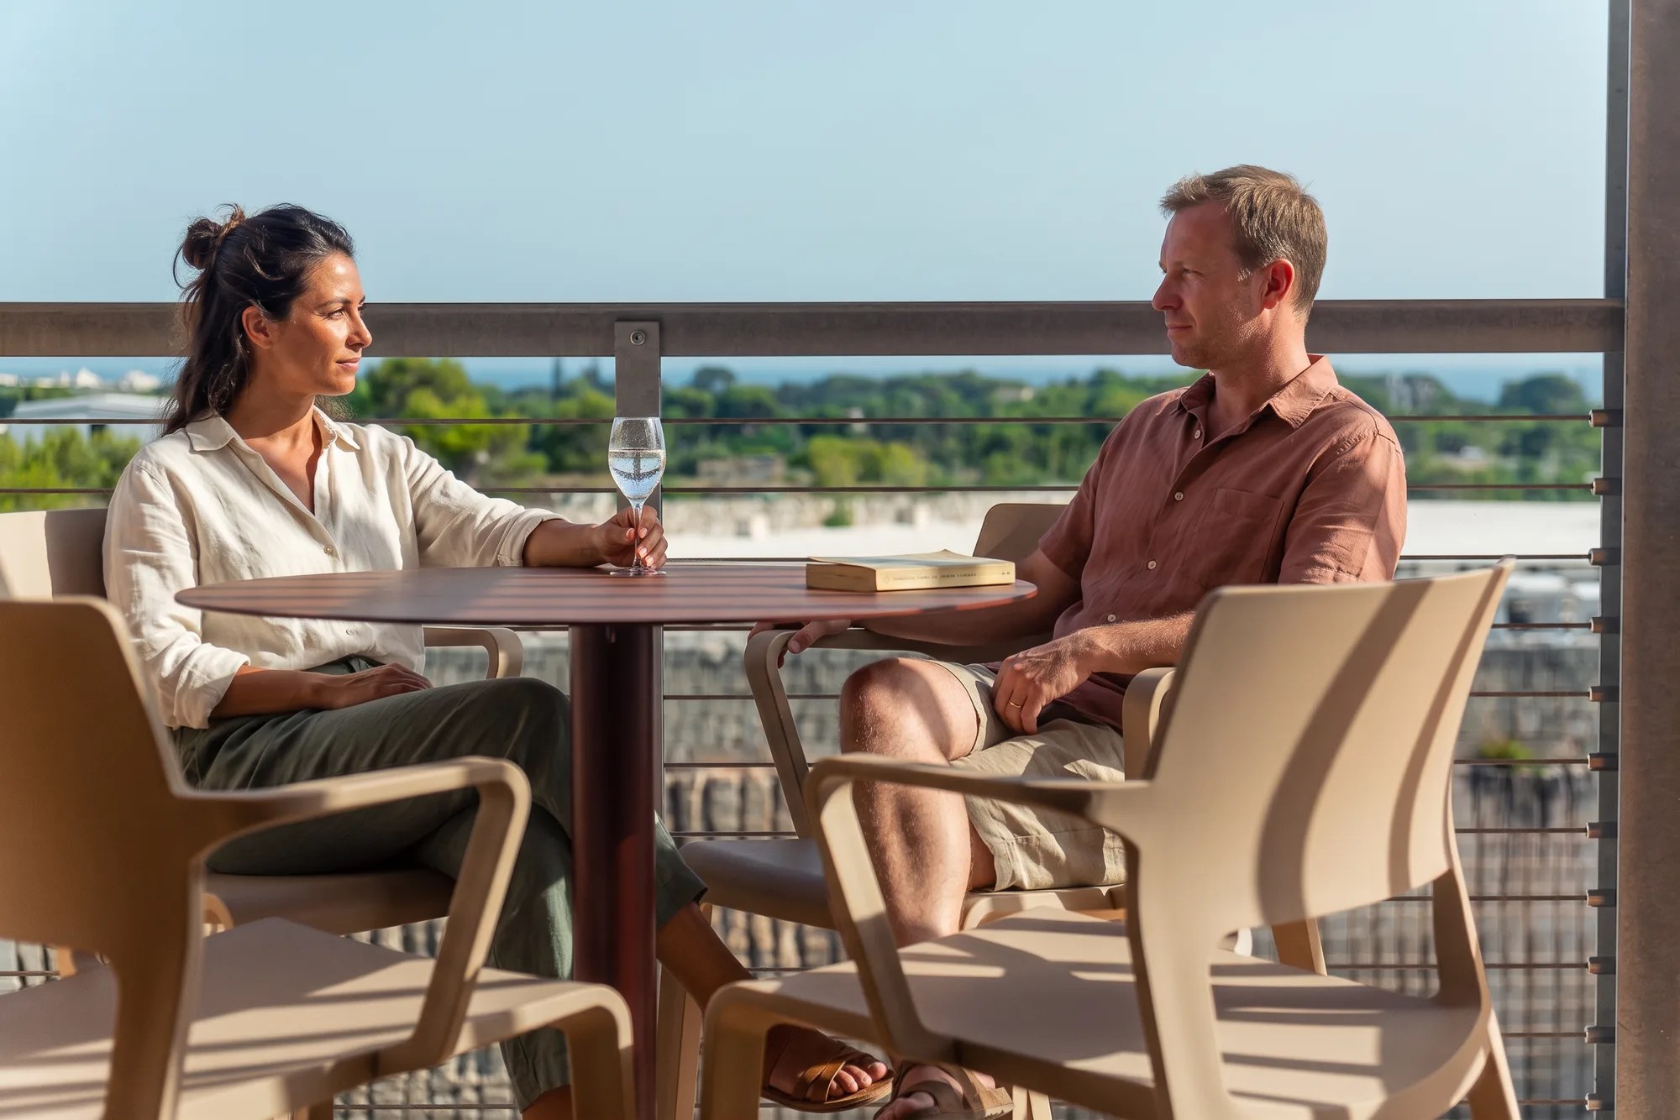
Beside it is the lawn. Higher up, the panoramic terrace, from which you can see Levanzo, the coast of Trapani and, on clear days, Marettimo.
Six houses, no reception desk
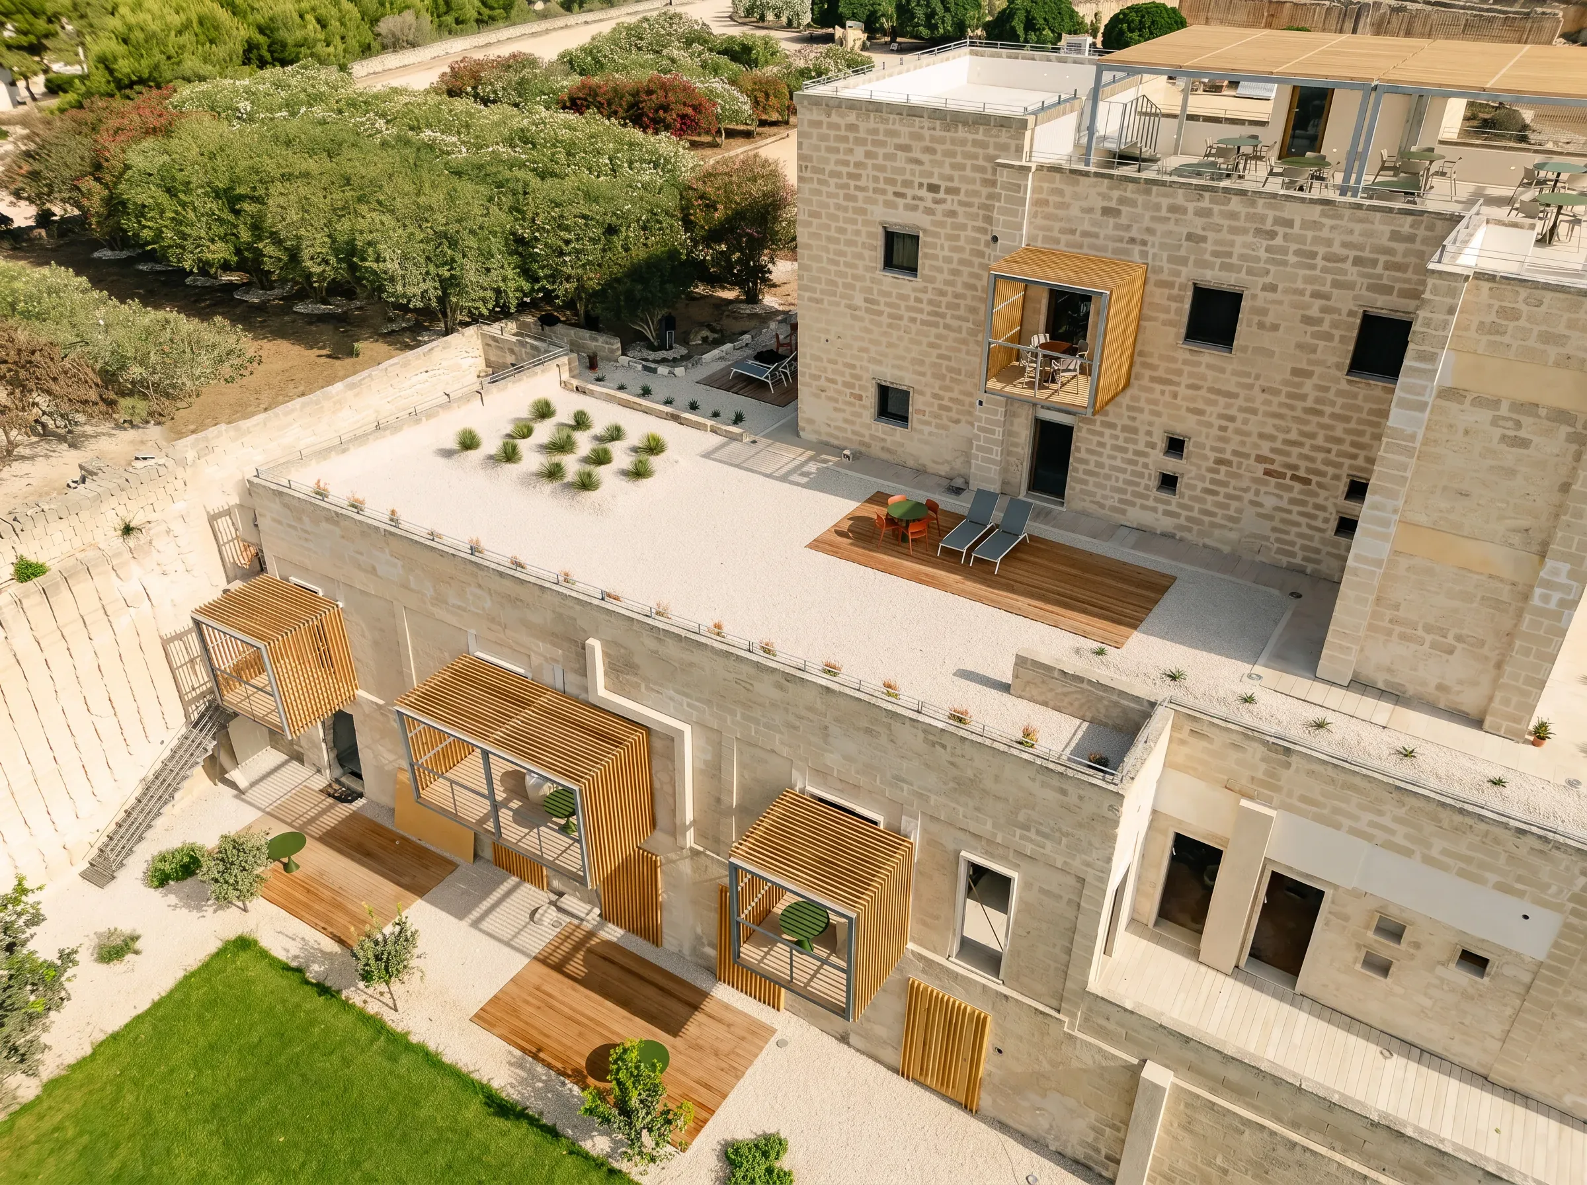
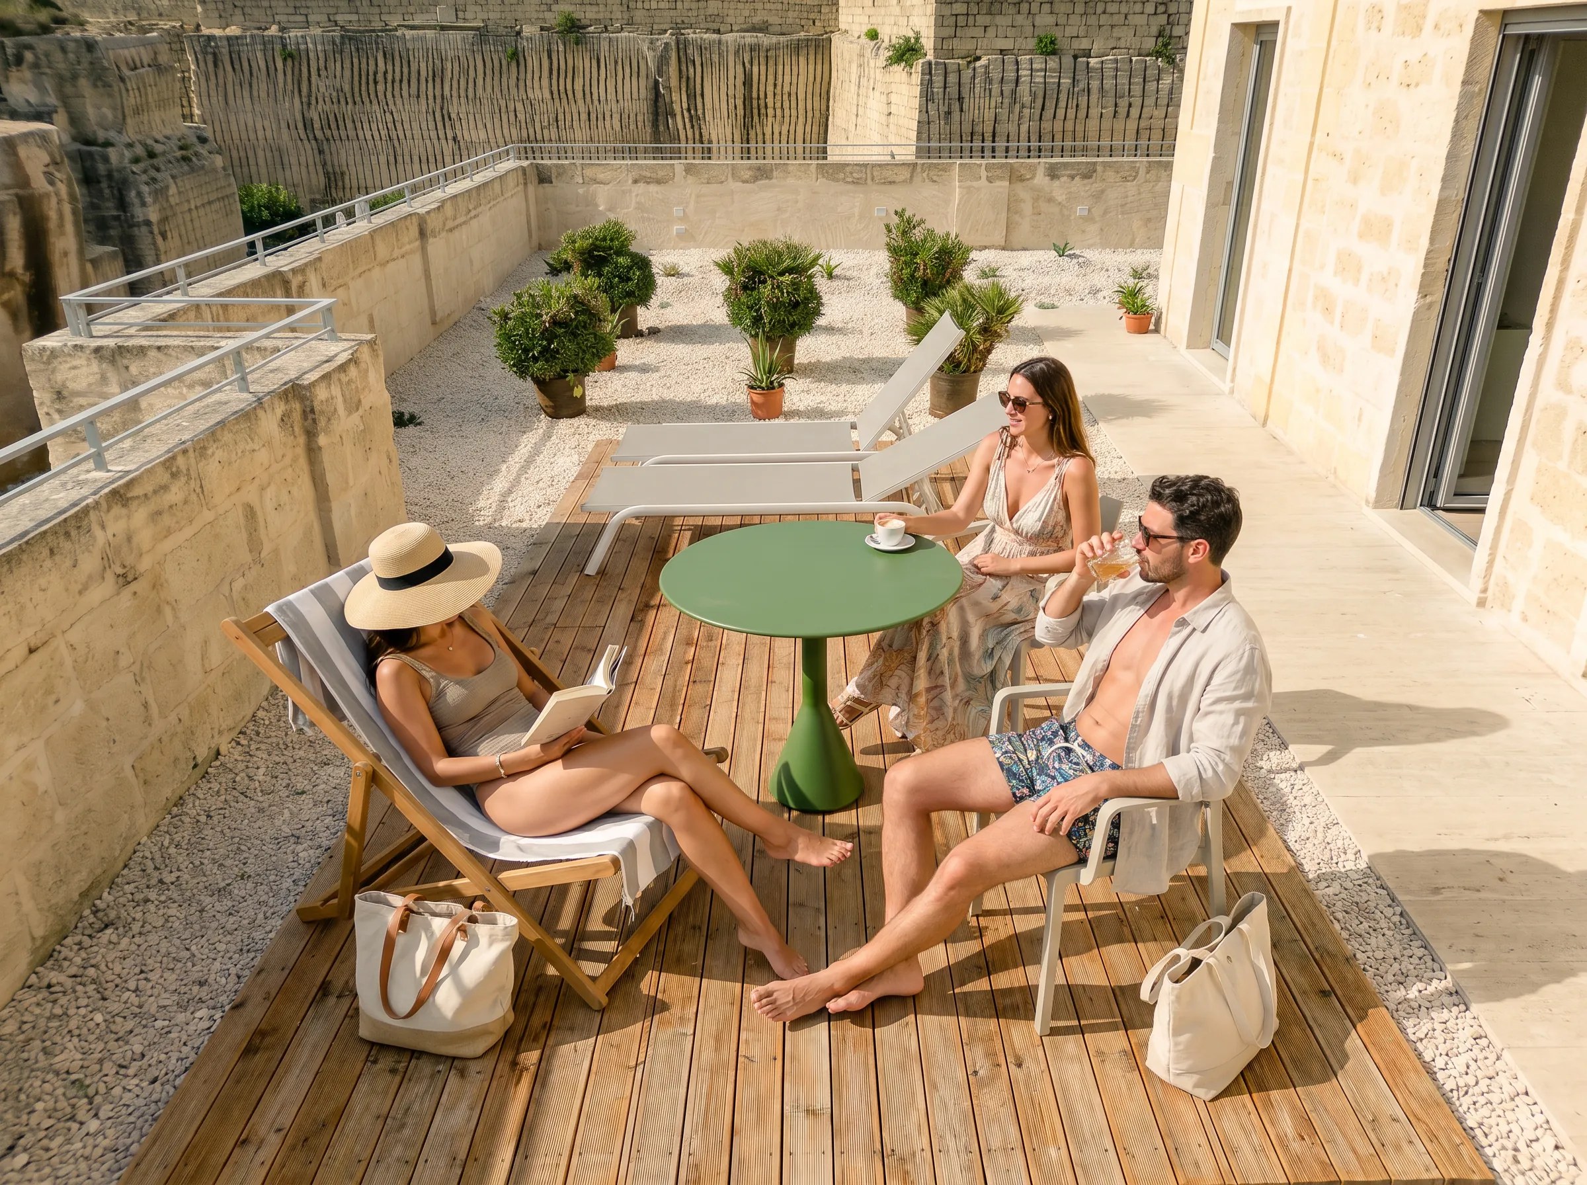
Pirrera is not a hotel and has no programme. One building, six houses with kitchens, each named after a place on the island, each with its own private outdoor space.
The transfer to and from the airport and the shuttle from the hydrofoil are included. Groceries are ordered at the time of booking and waiting on arrival. Electric cars, bicycles, scooters and boats are hired on site. Half board at Scalo Cavallo, three hundred metres away, is available on request.
Nine kilometres of island
Favignana is the largest of the Egadi Islands and can be crossed by bicycle in half an hour. Pirrera is three kilometres from the town, three hundred metres from Scalo Cavallo and one kilometre from Cala Rossa.
You arrive from Trapani by hydrofoil, around thirty minutes, with frequent departures throughout the day. Trapani Birgi airport is half an hour from the harbour, Palermo Punta Raisi one hour and forty minutes. From 15 June to 30 September, vehicles belonging to non-residents cannot land on the island unless they qualify for an exemption: a car is simply not needed.
The six houses
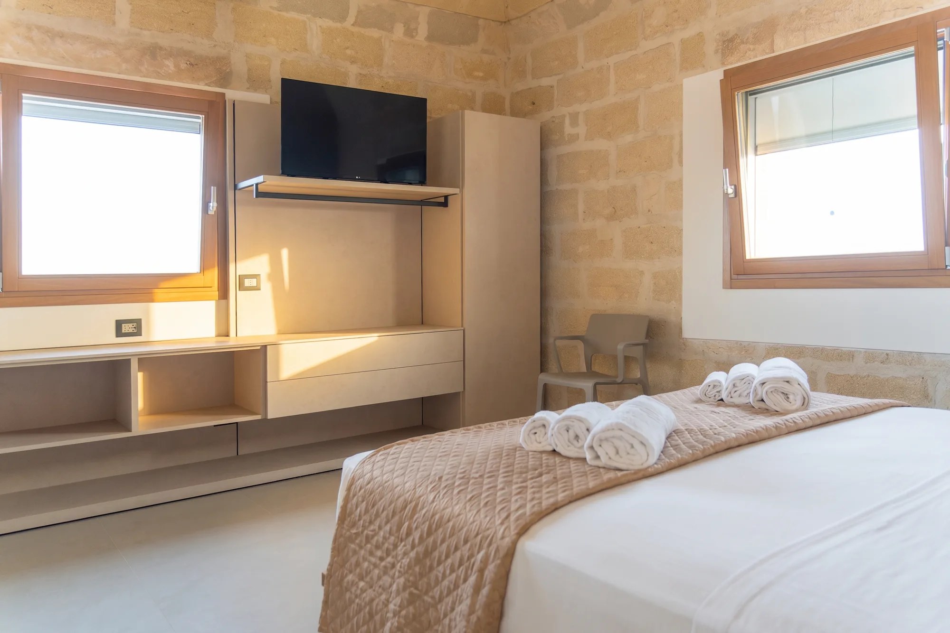
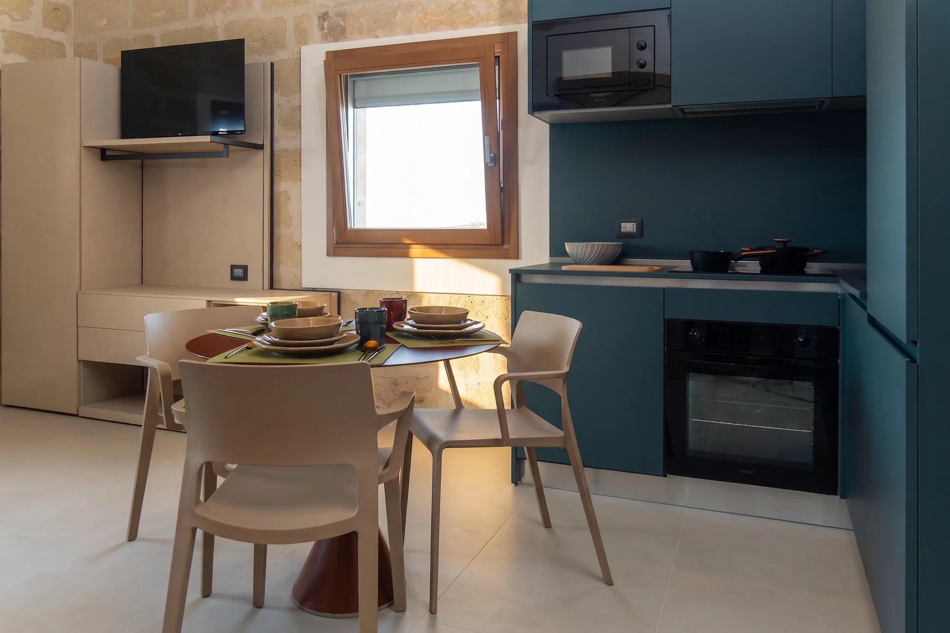
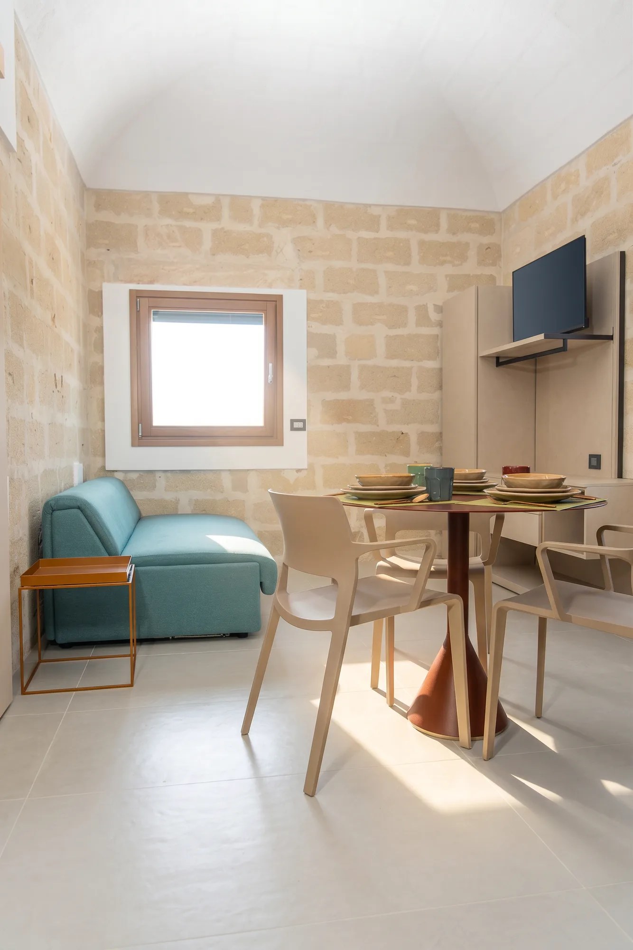
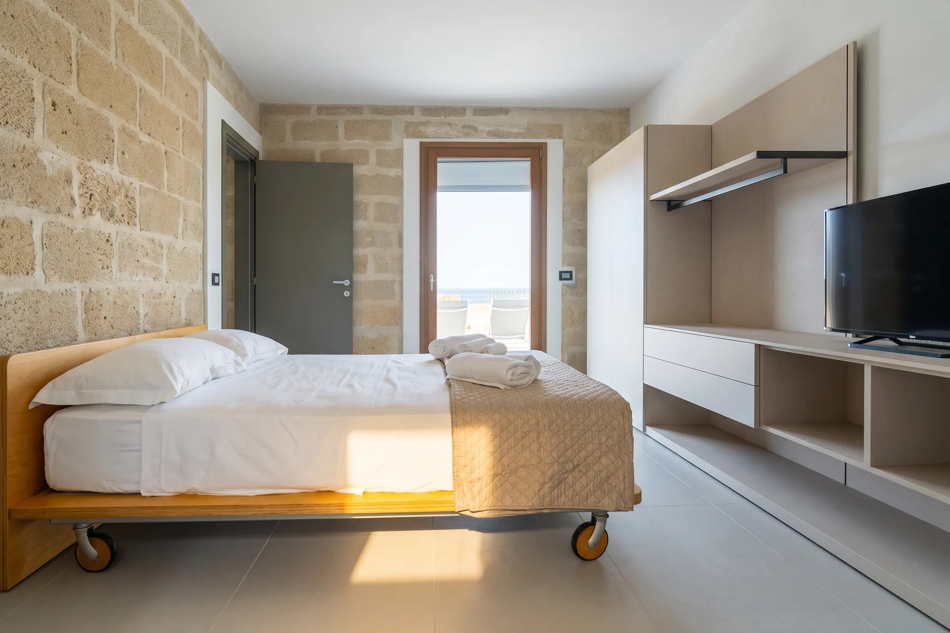
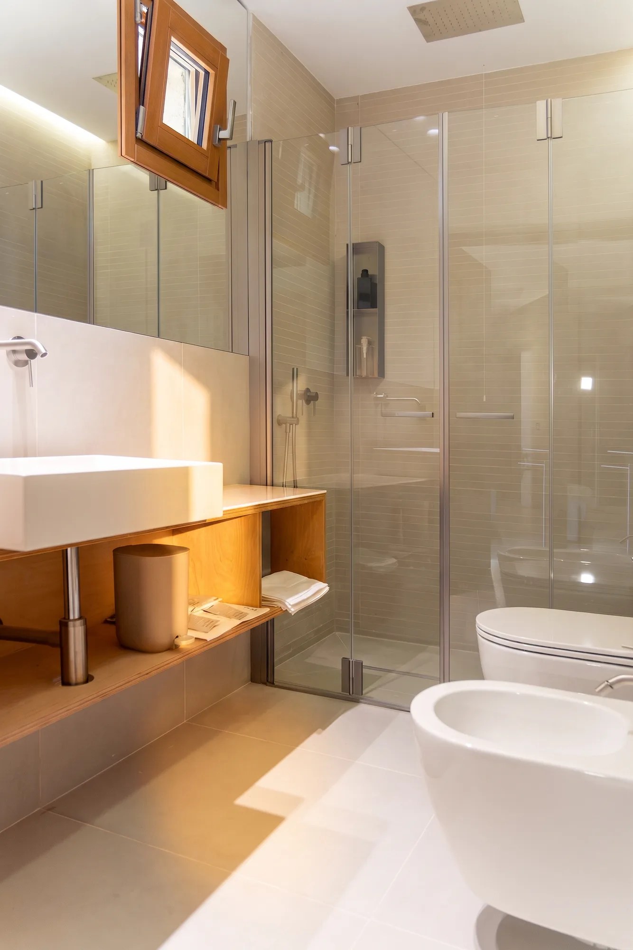
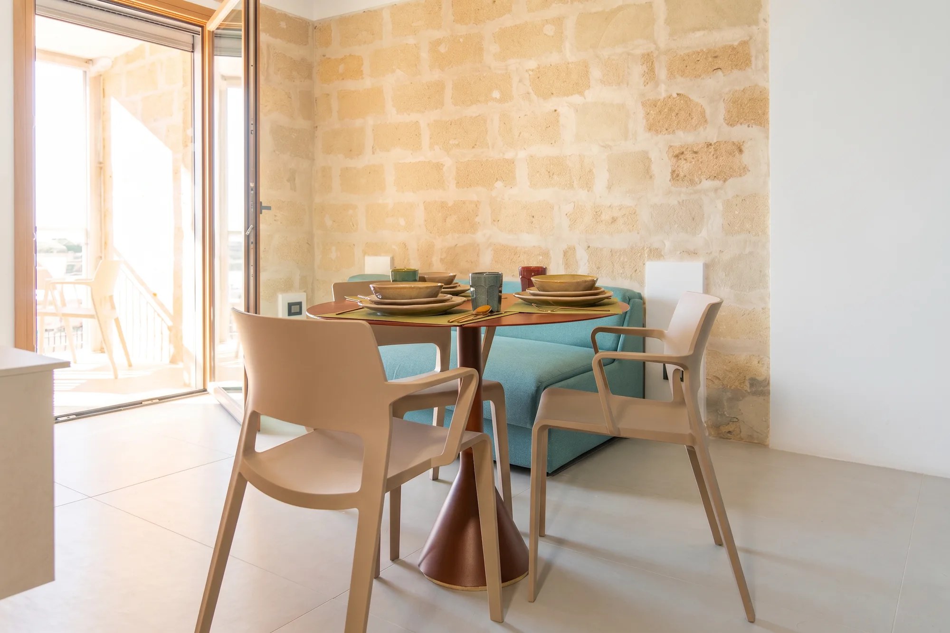
Each is named after a place on Favignana. All have a fitted kitchen, bathroom with shower, air conditioning, Wi-Fi and a private outdoor space.
| A | Pozzo | 40 m² | 2+2 | First floor. Bedroom and sofa bed. |
| B | Prèveto | 36 m² | 2+2 | Bedroom and sofa bed. |
| C | Lo Scivolo | 28 m² | 2 | Studio with two-seater sofa bed. |
| D | Pirreca | 37 m² | 2+2 | Ground floor. Bedroom and sofa bed. |
| E | Lido Burrone | 43 m² | 2 | Ground floor. Two bathrooms. The largest. |
| F | Cala Grande | 28 m² | 2 | Ground floor. Double bed. |
Where two numbers are given, the second one is the sofa bed in the living area: two places of a different kind, not two equivalent ones.
Photographs
30 photographs cleared for editorial use, ready for print. Every image is a link: one click downloads it at the size shown.
The quarry
The architecture
-
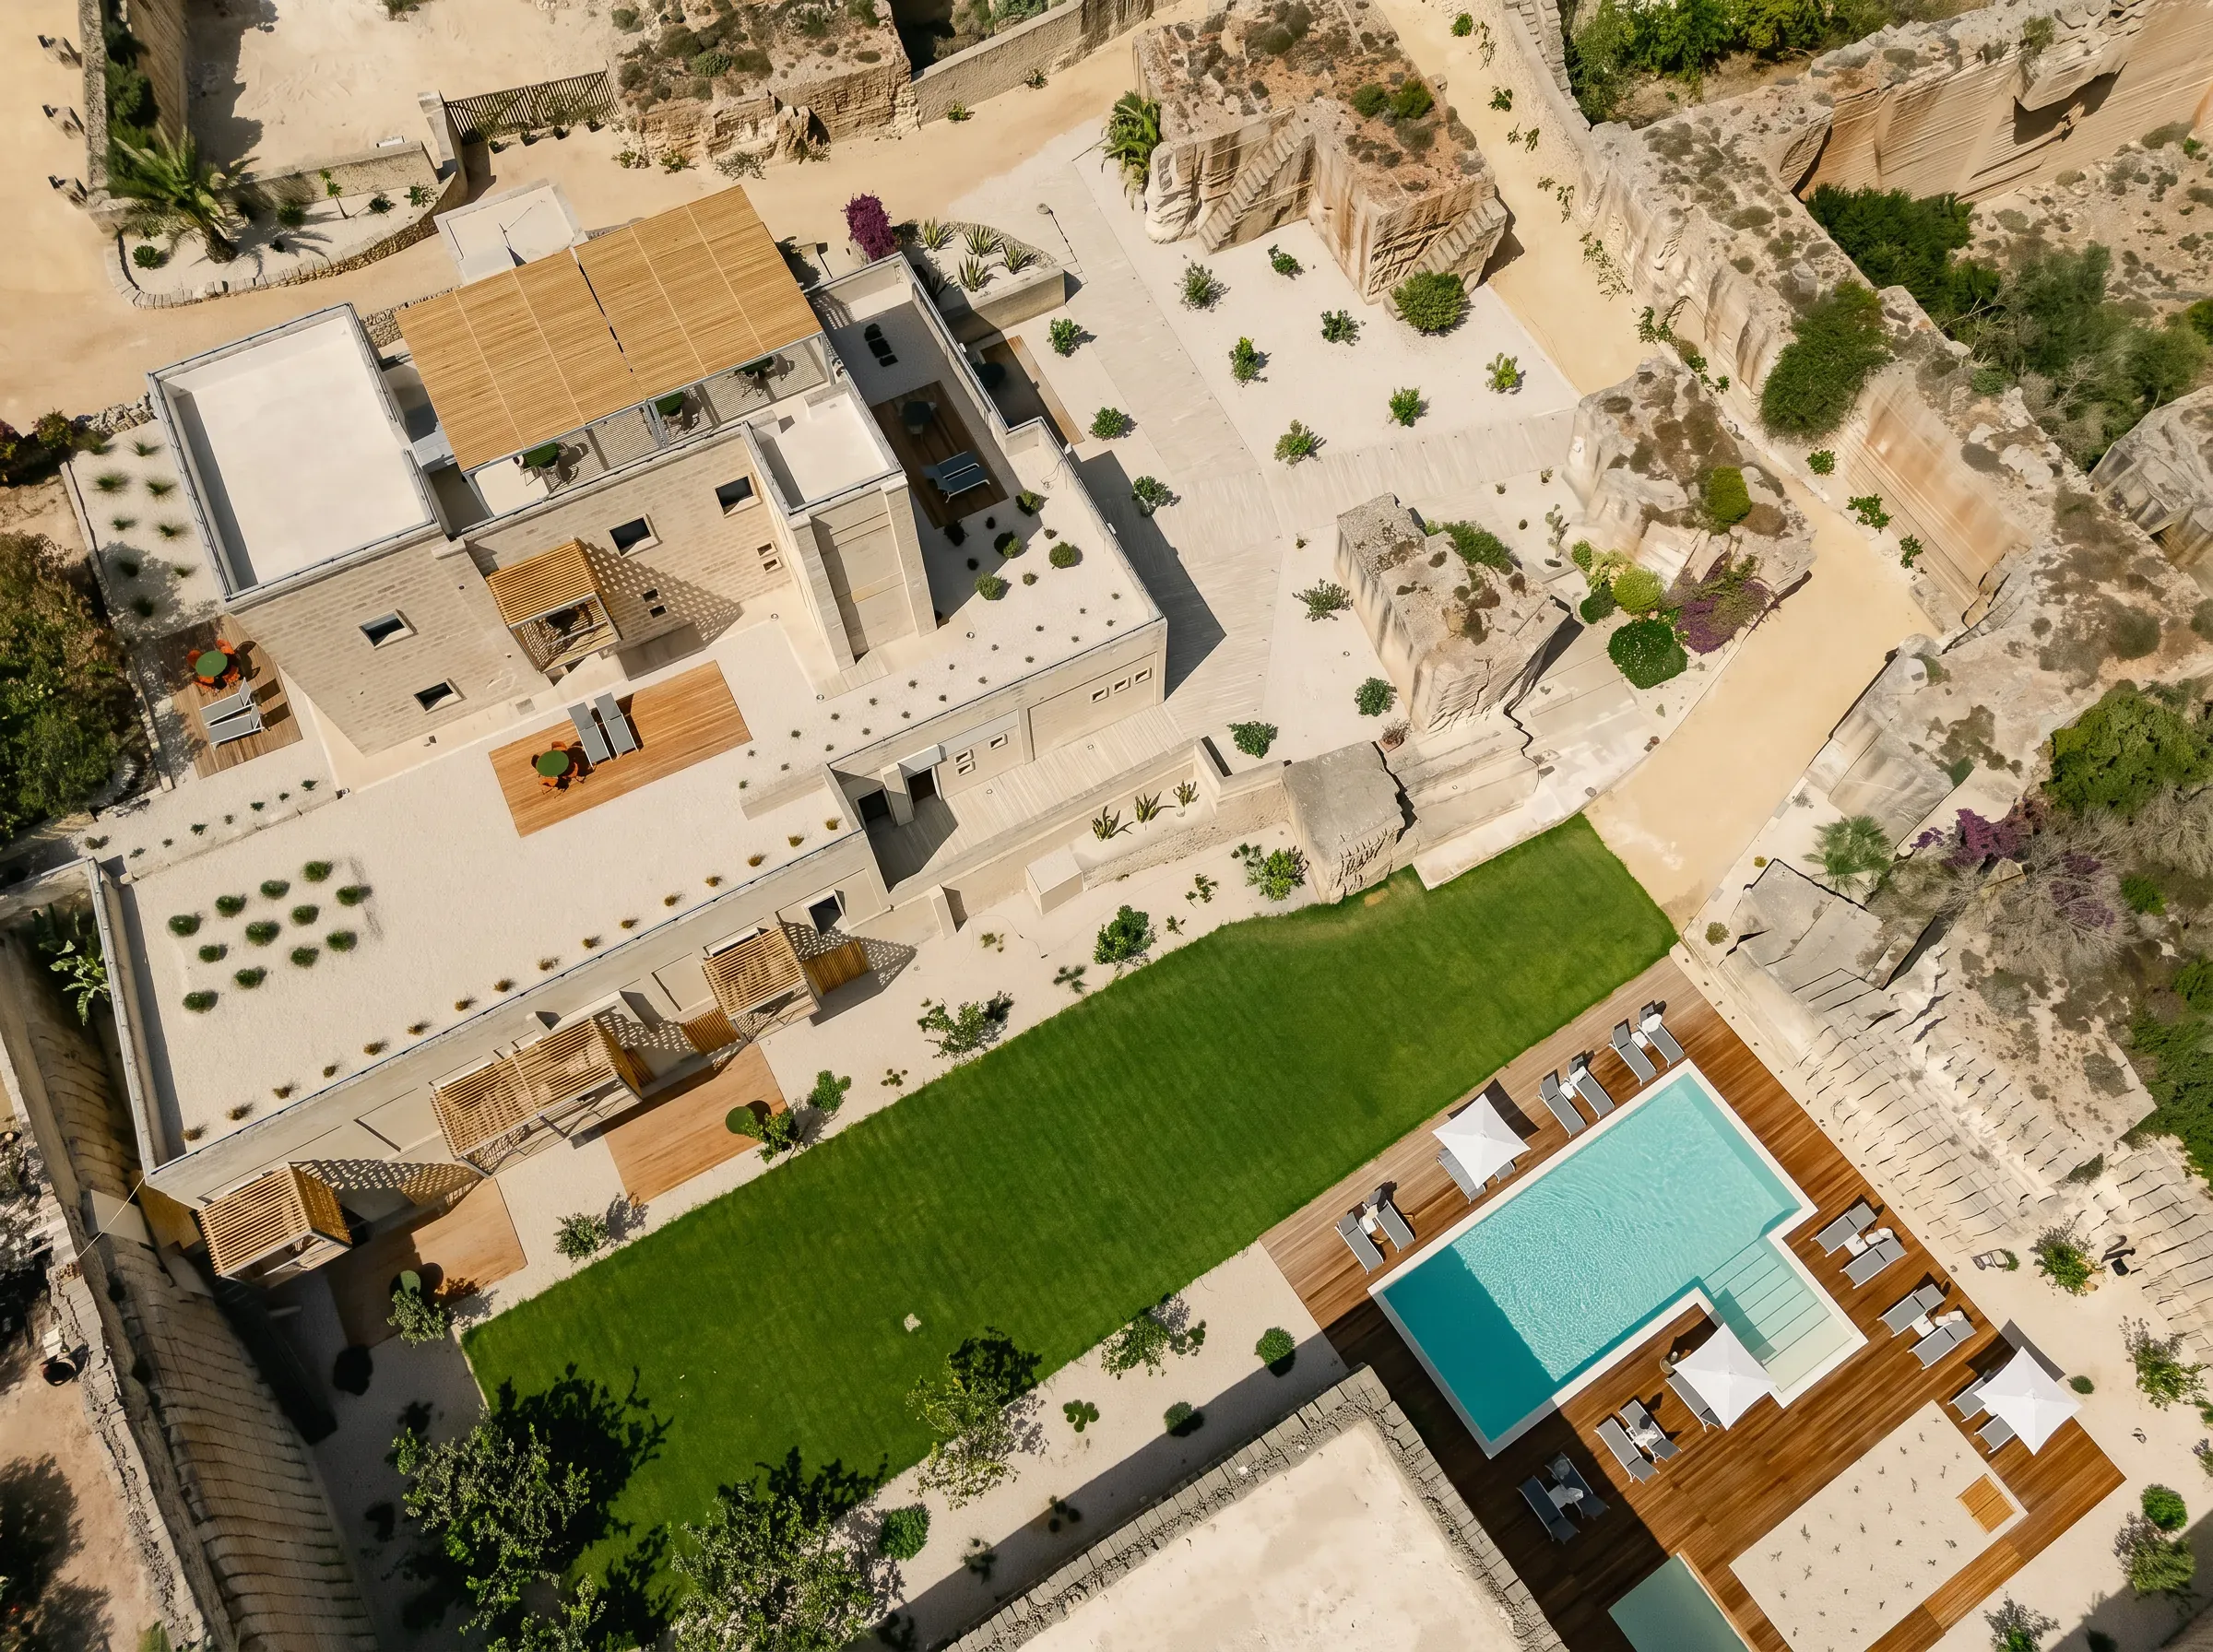 The building inside the excavation, from directly above JPEG 2400 × 1792 px
 -
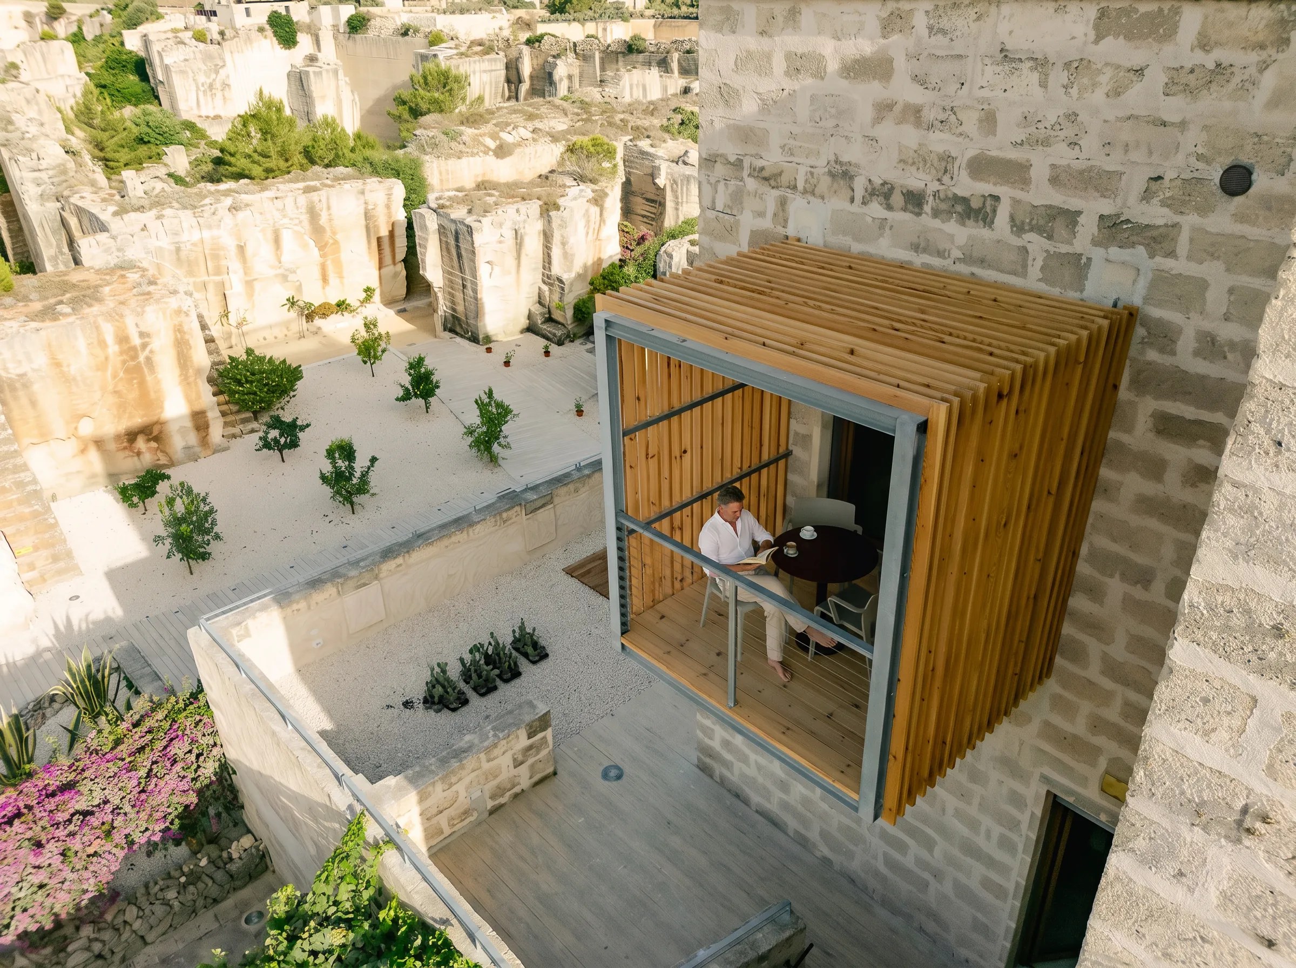
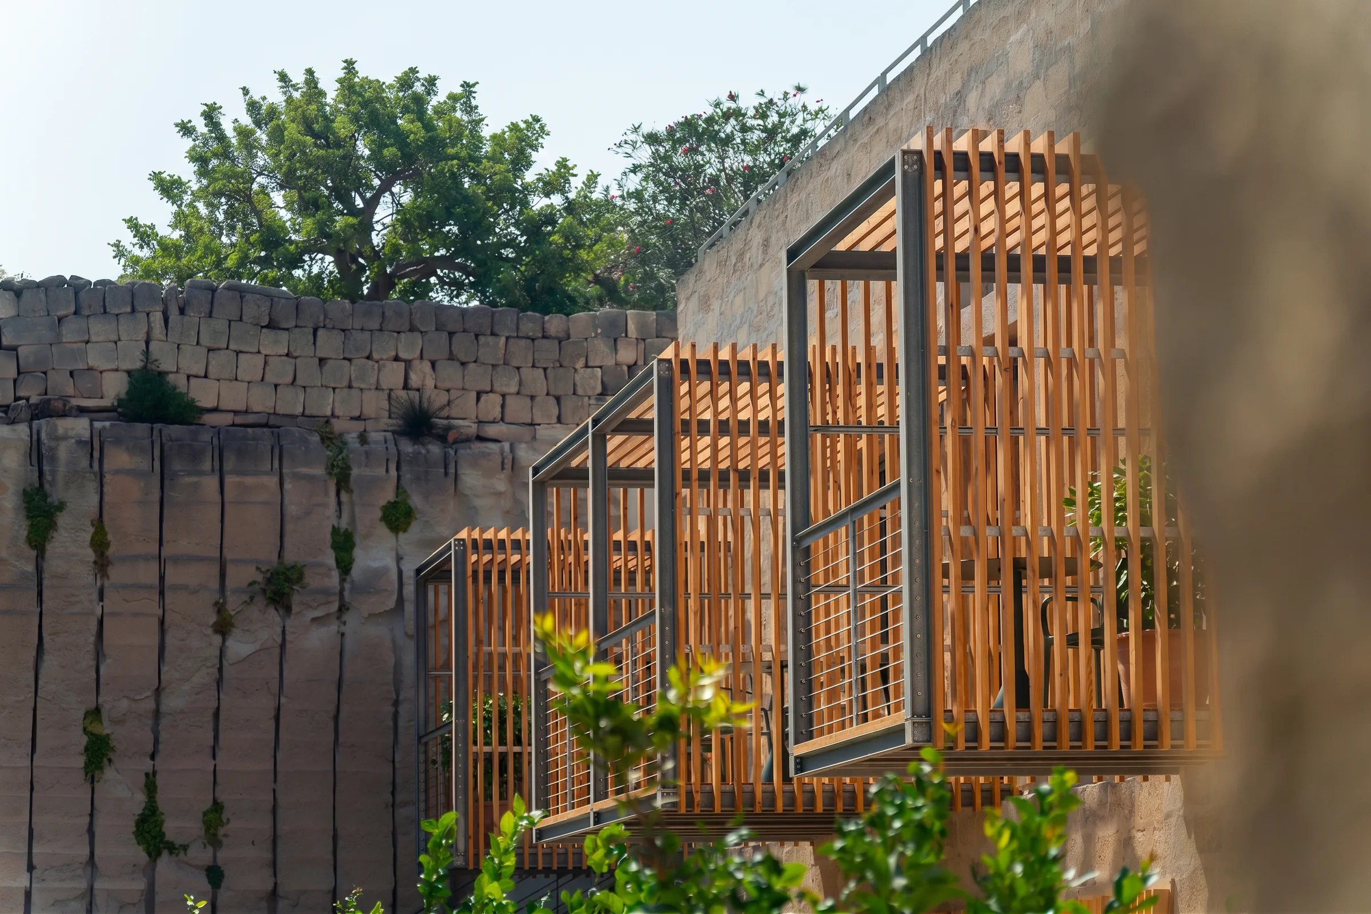
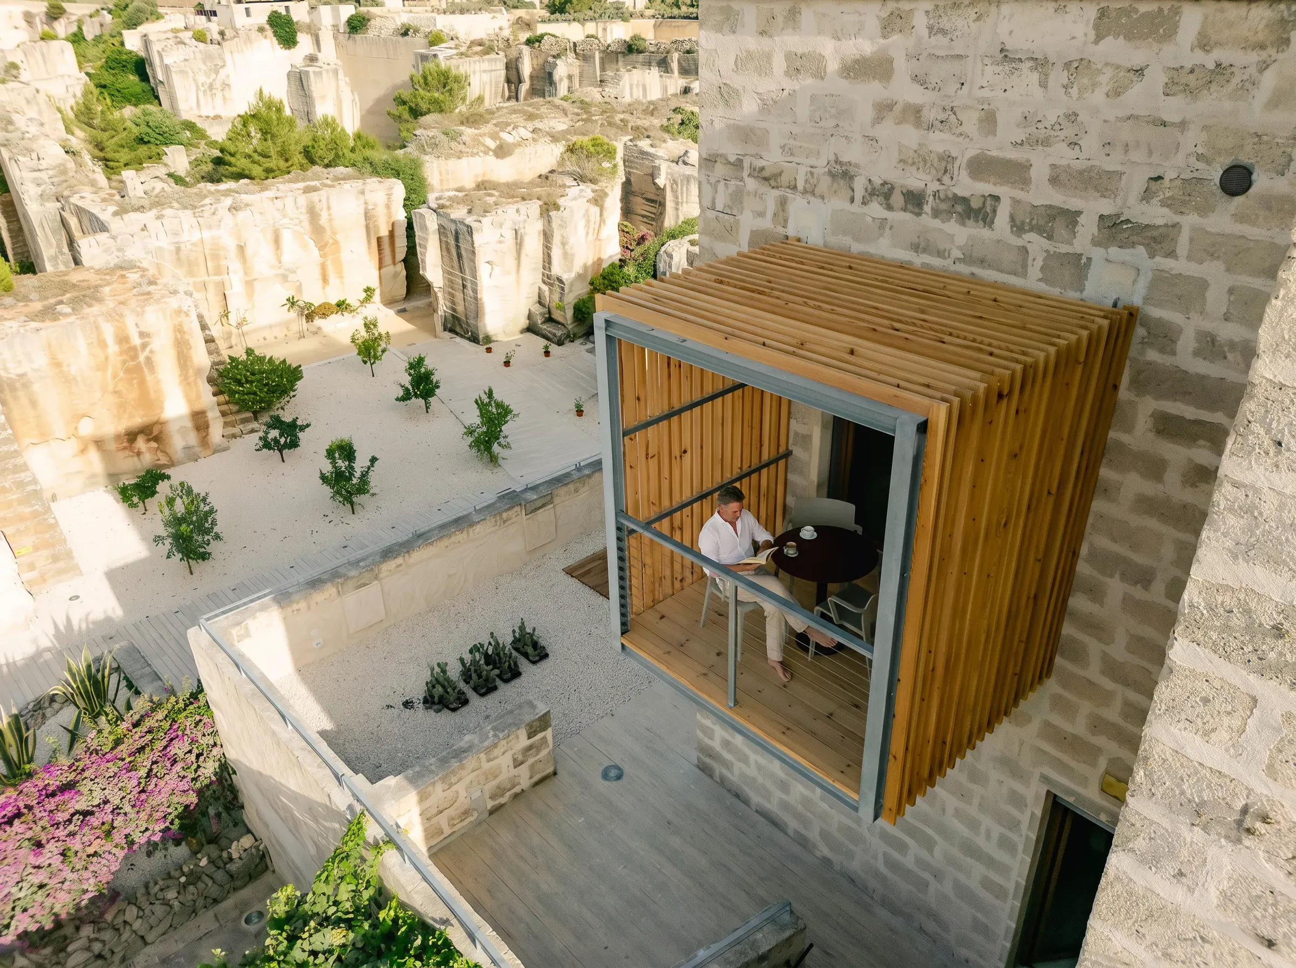 The loggia cantilevered over the quarry JPEG 2400 × 1792 px
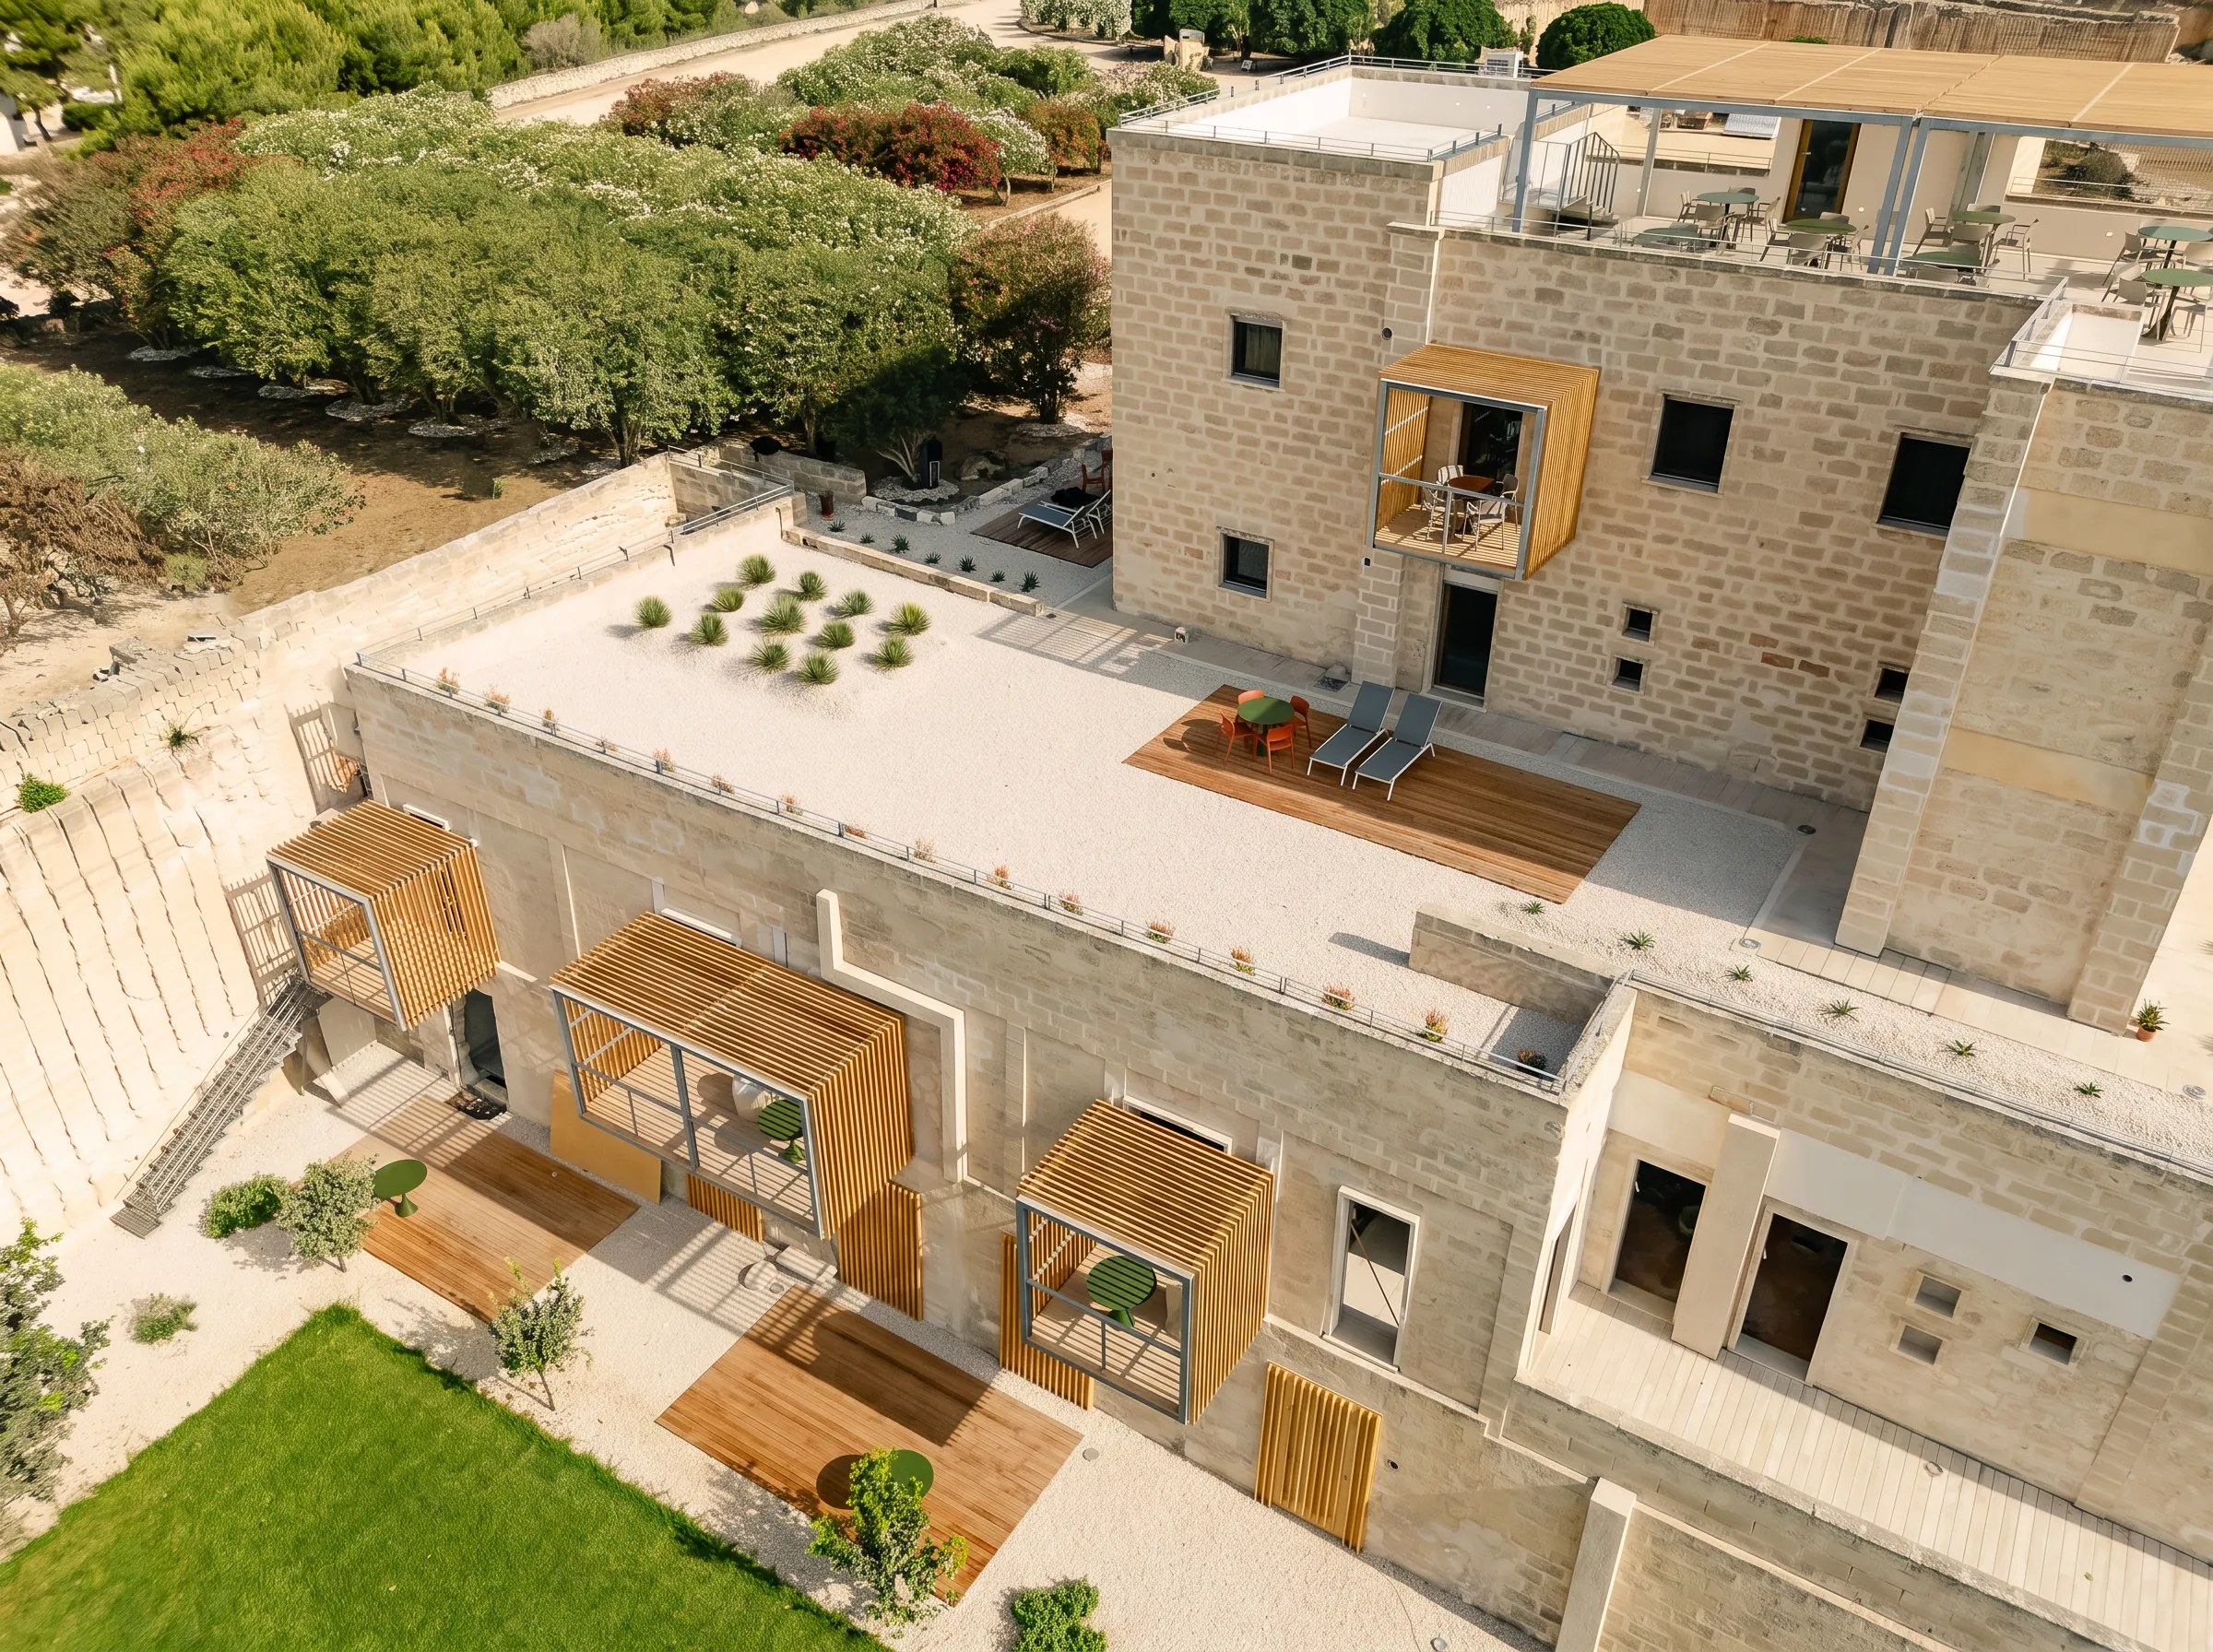
 - The timber loggias of the houses JPEG 2400 × 1792 px
-
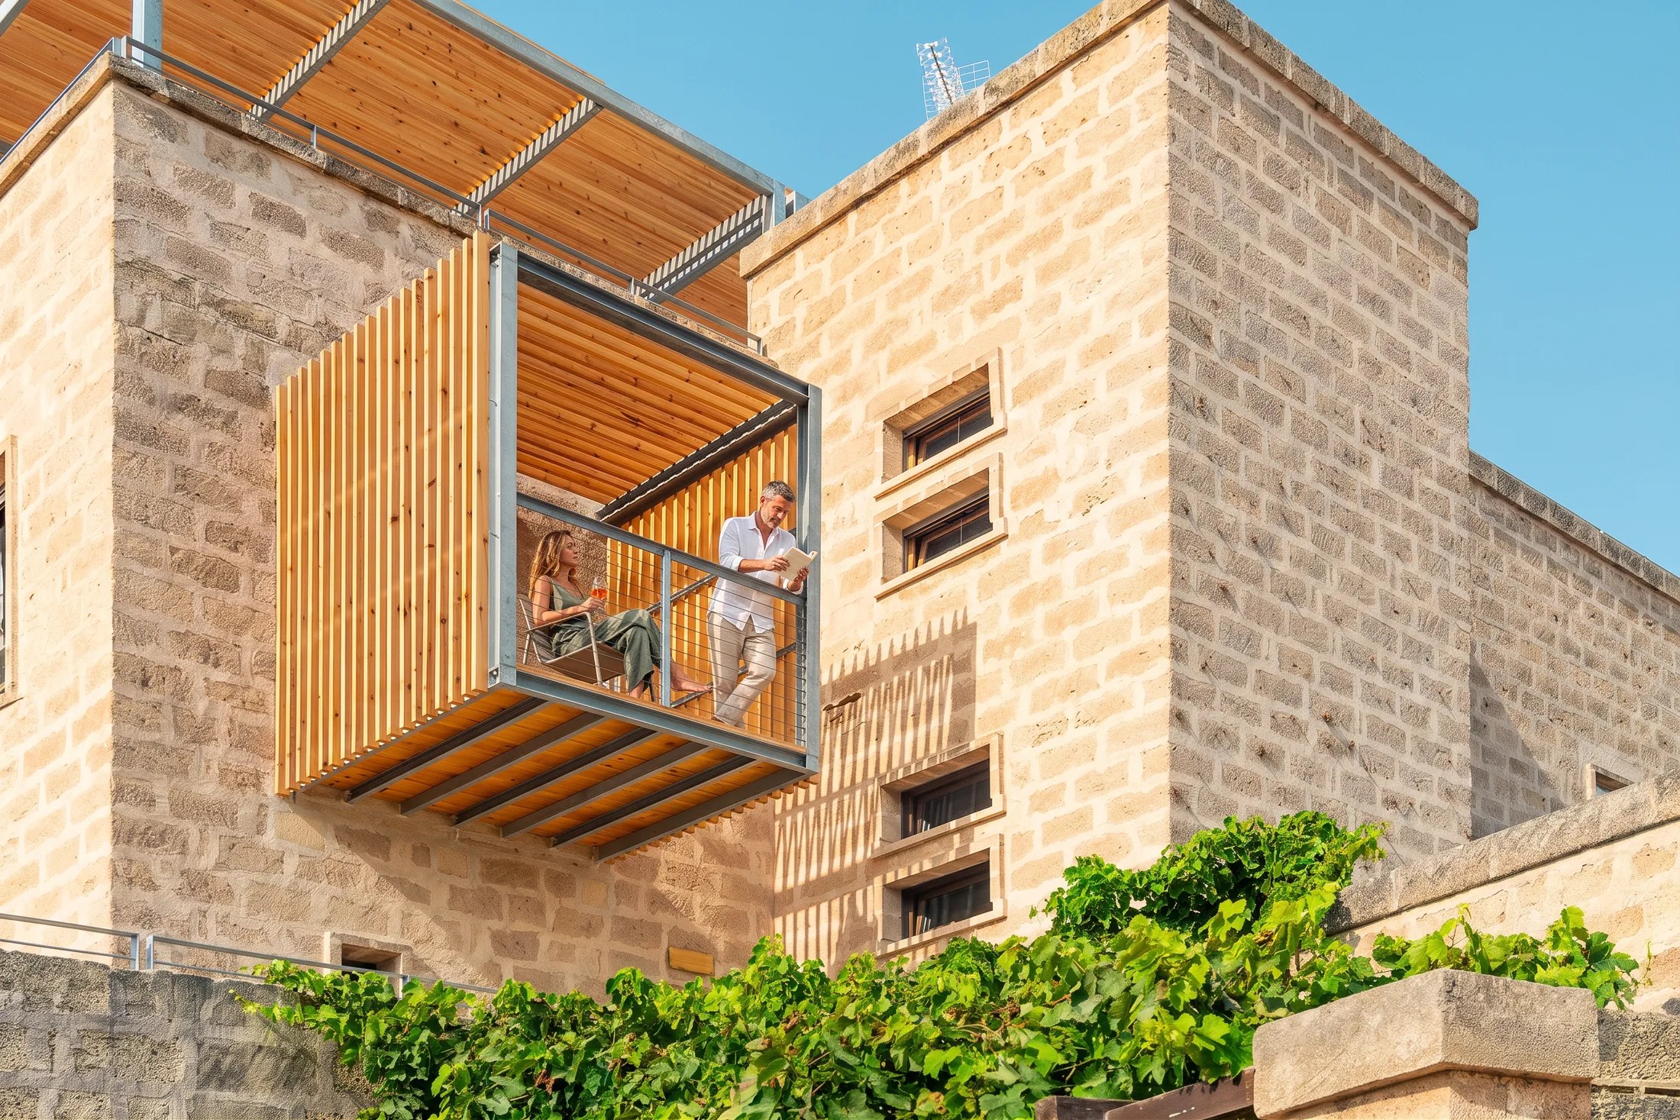
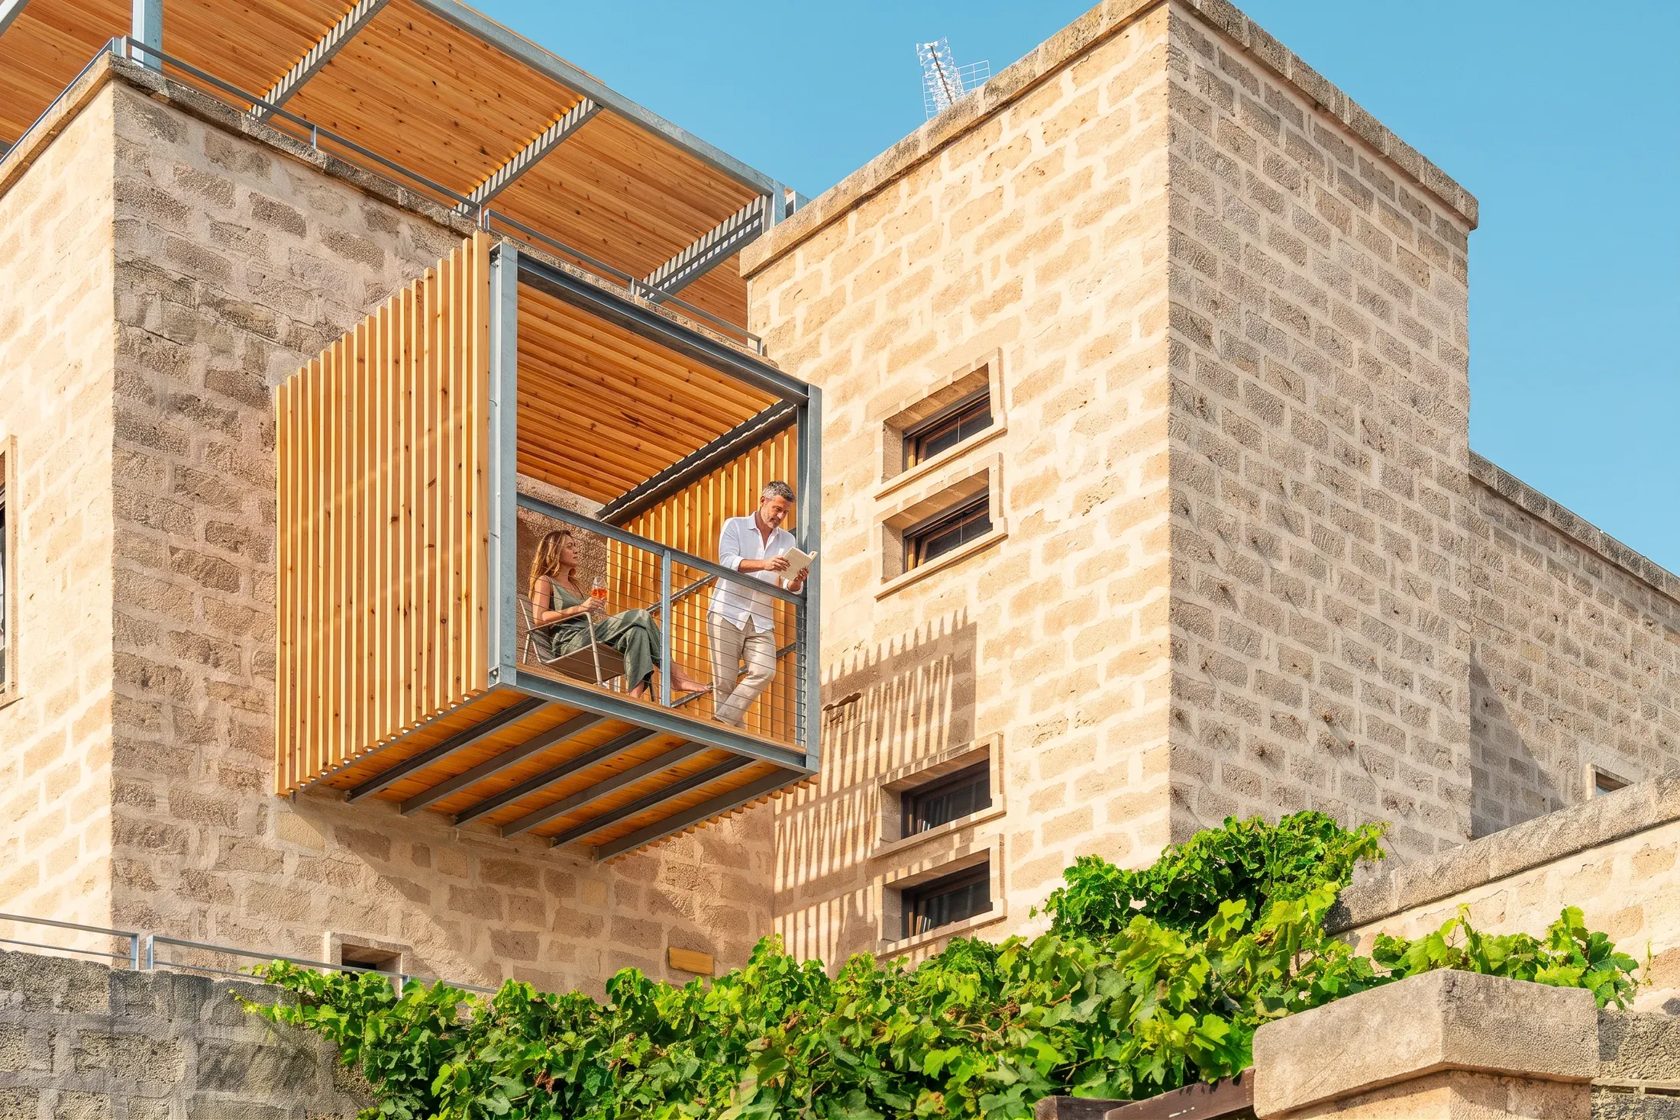 The timber volume on the stone front JPEG 2200 × 1467 px
 -
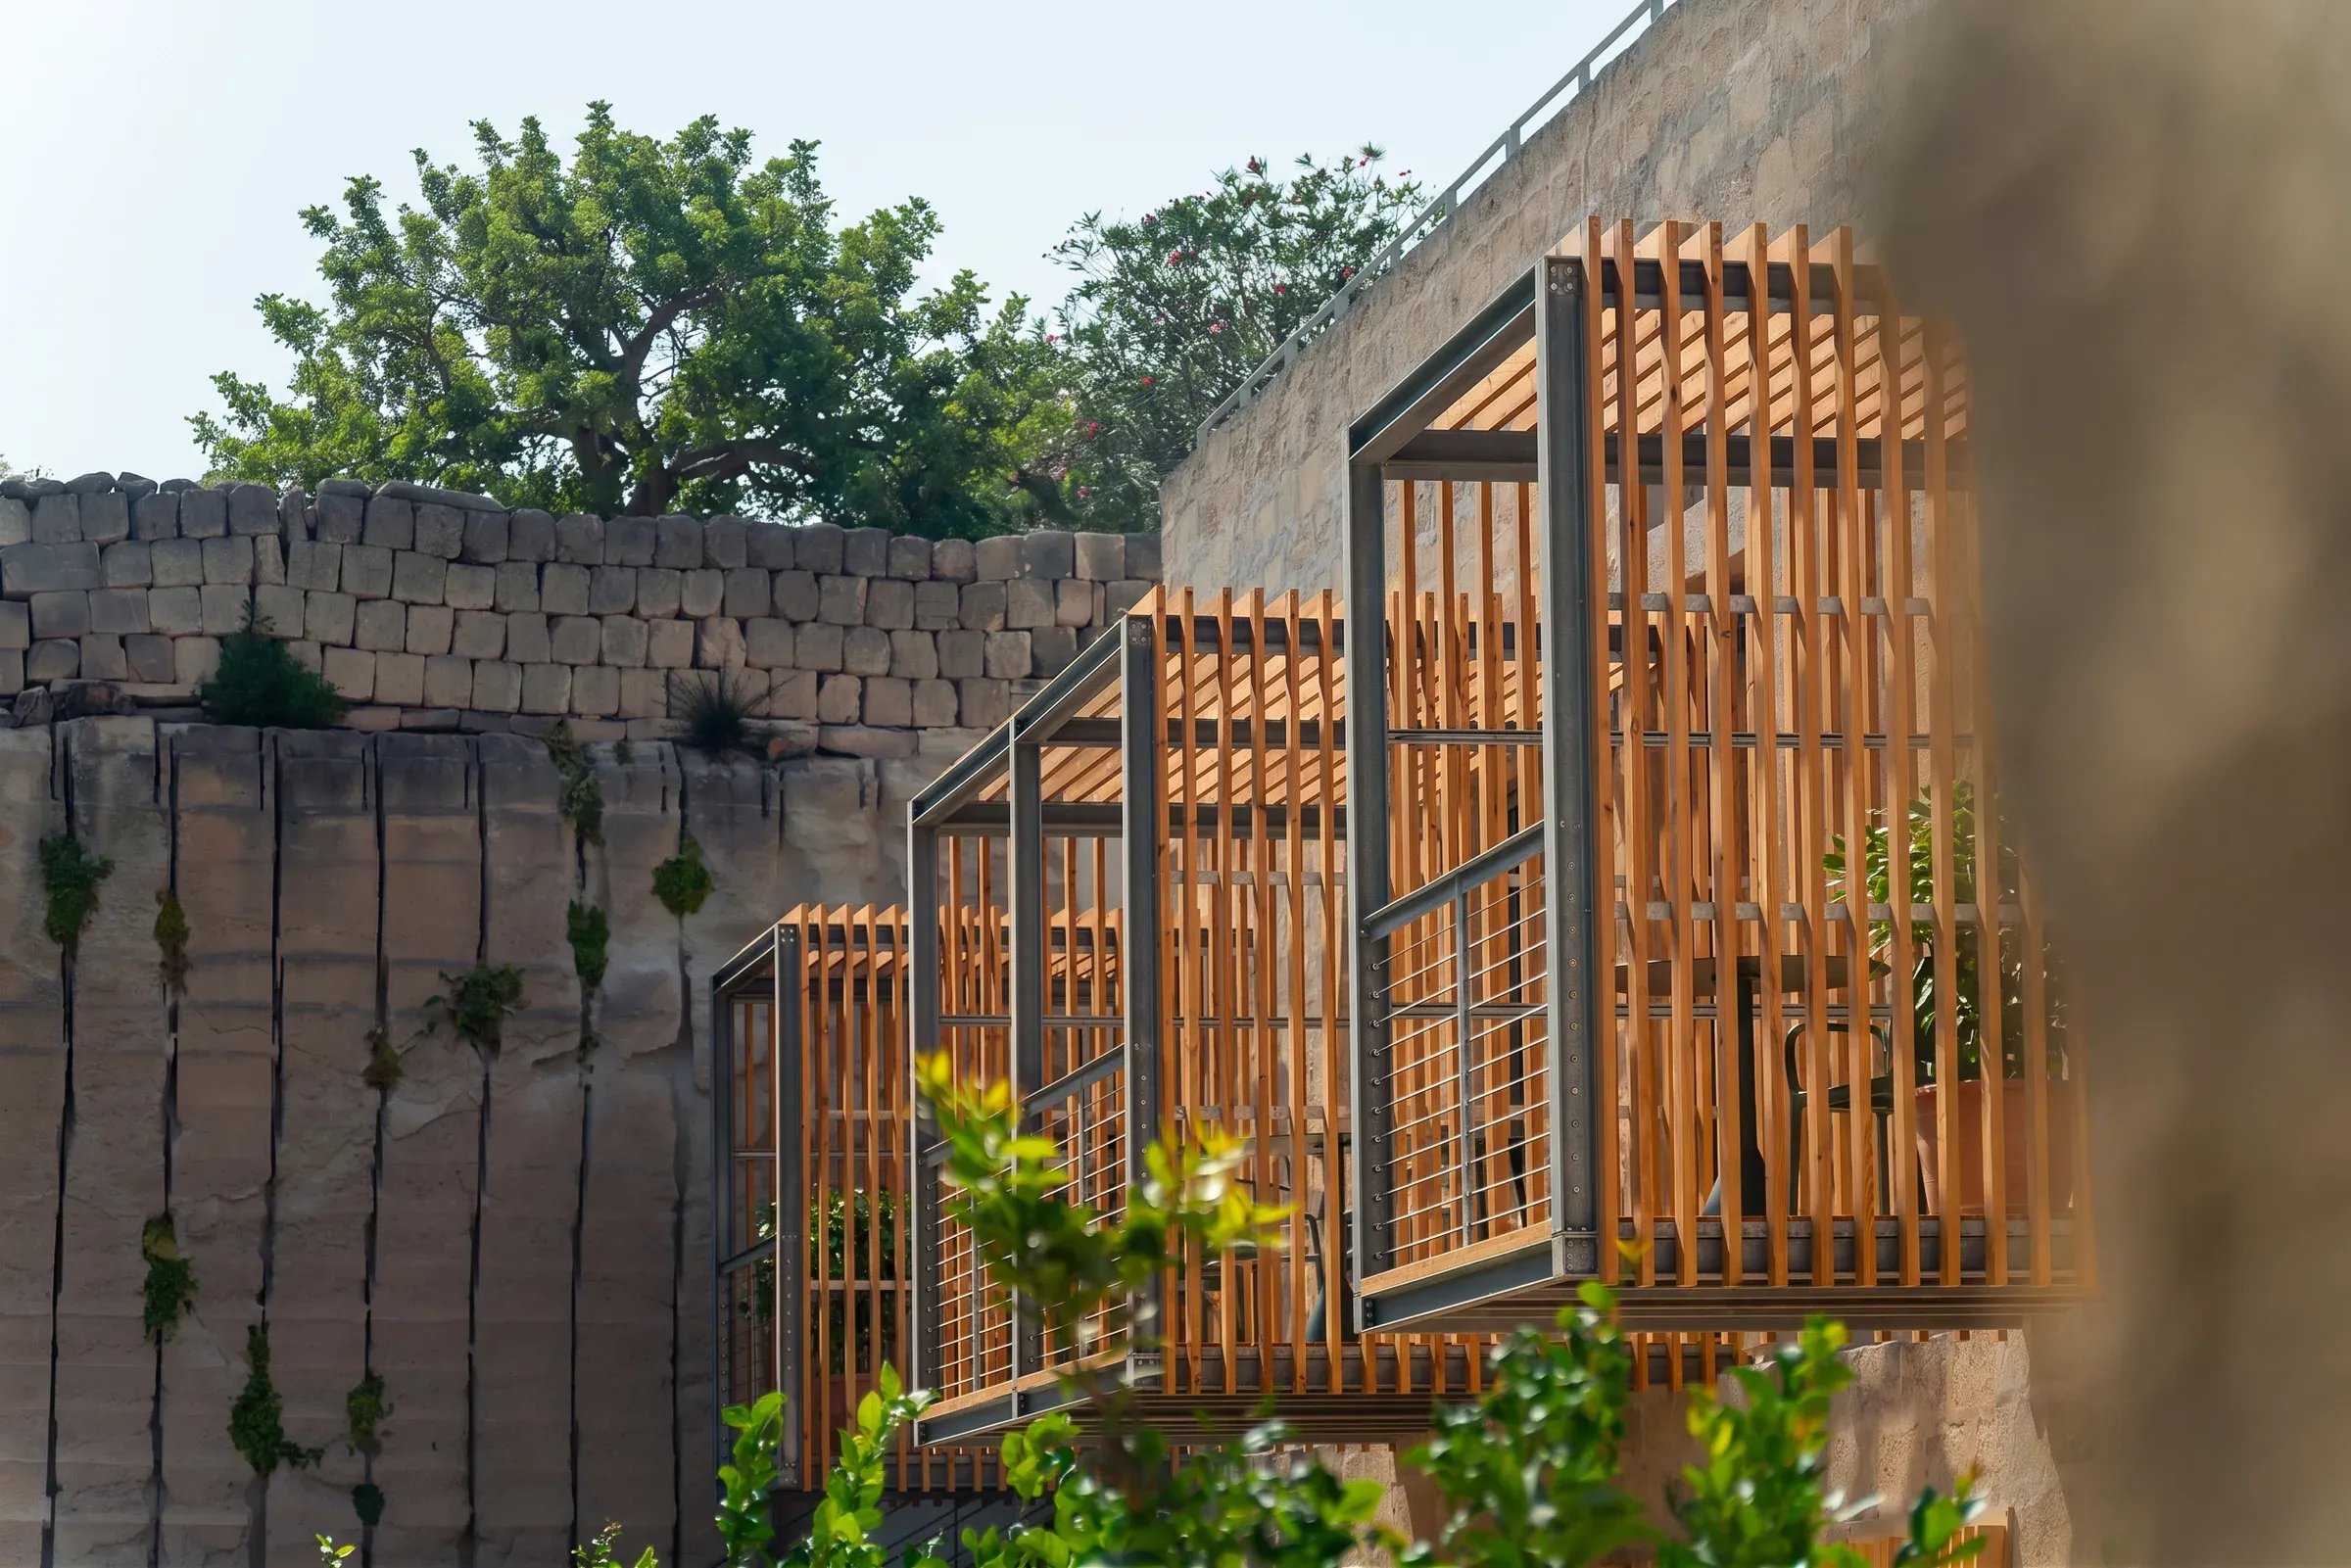 The timber screen against the calcarenite JPEG 2400 × 1601 px
 -
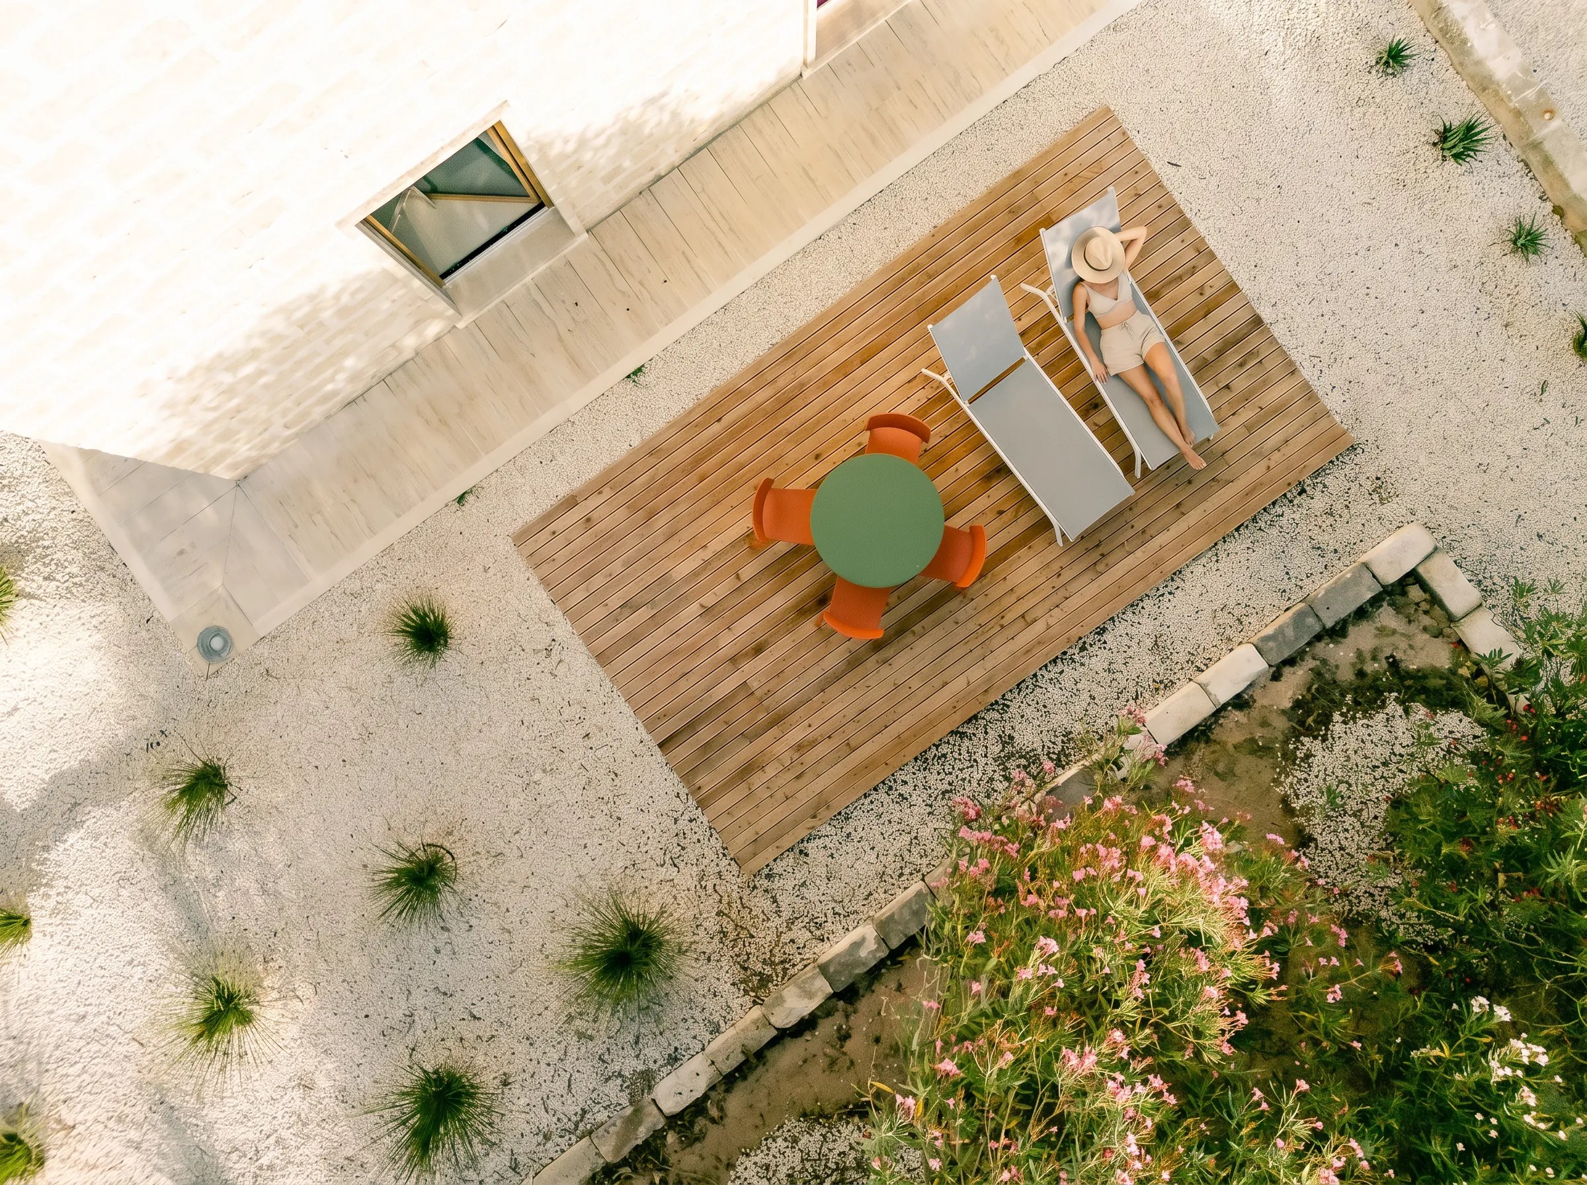
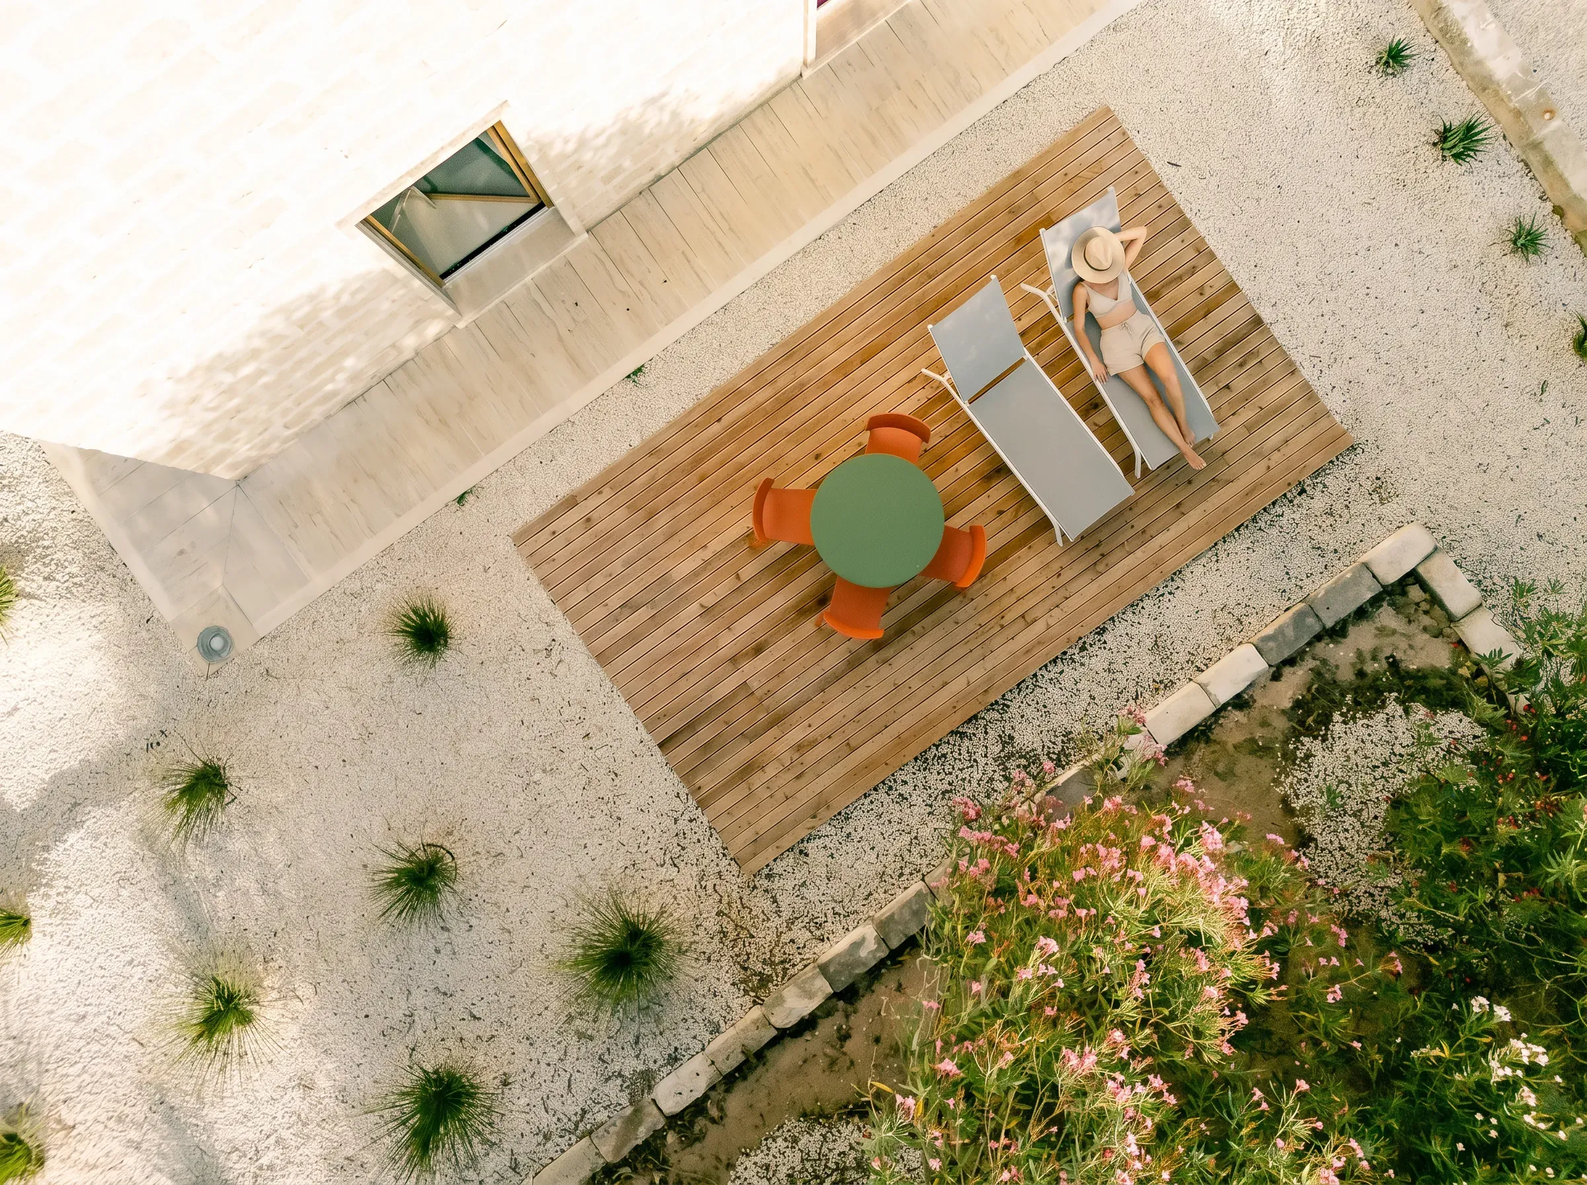 A private outdoor space, from directly above JPEG 2400 × 1792 px
Material and planting
The water
The houses
The terraces
The island
-
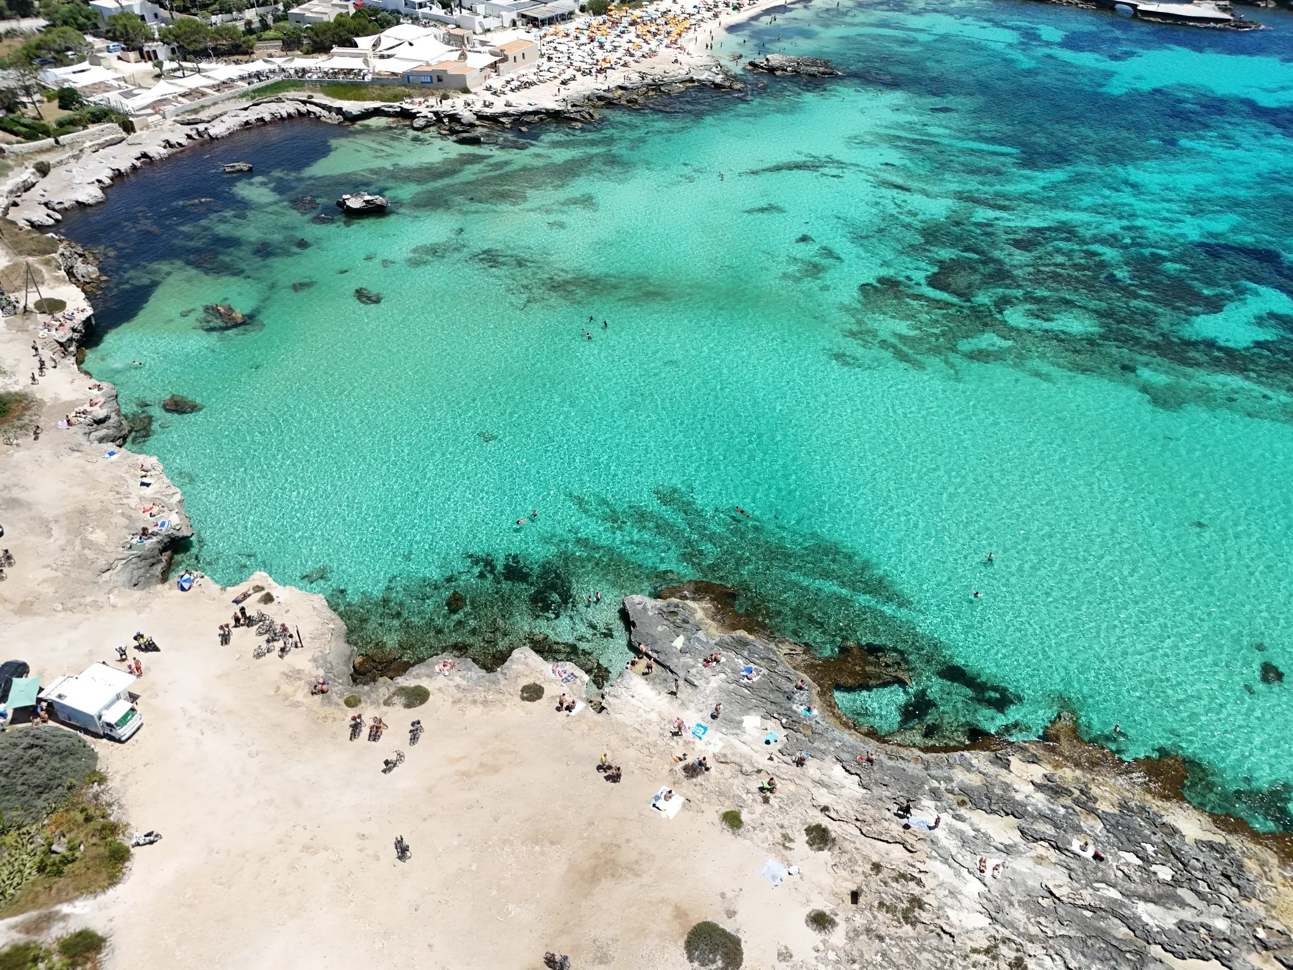
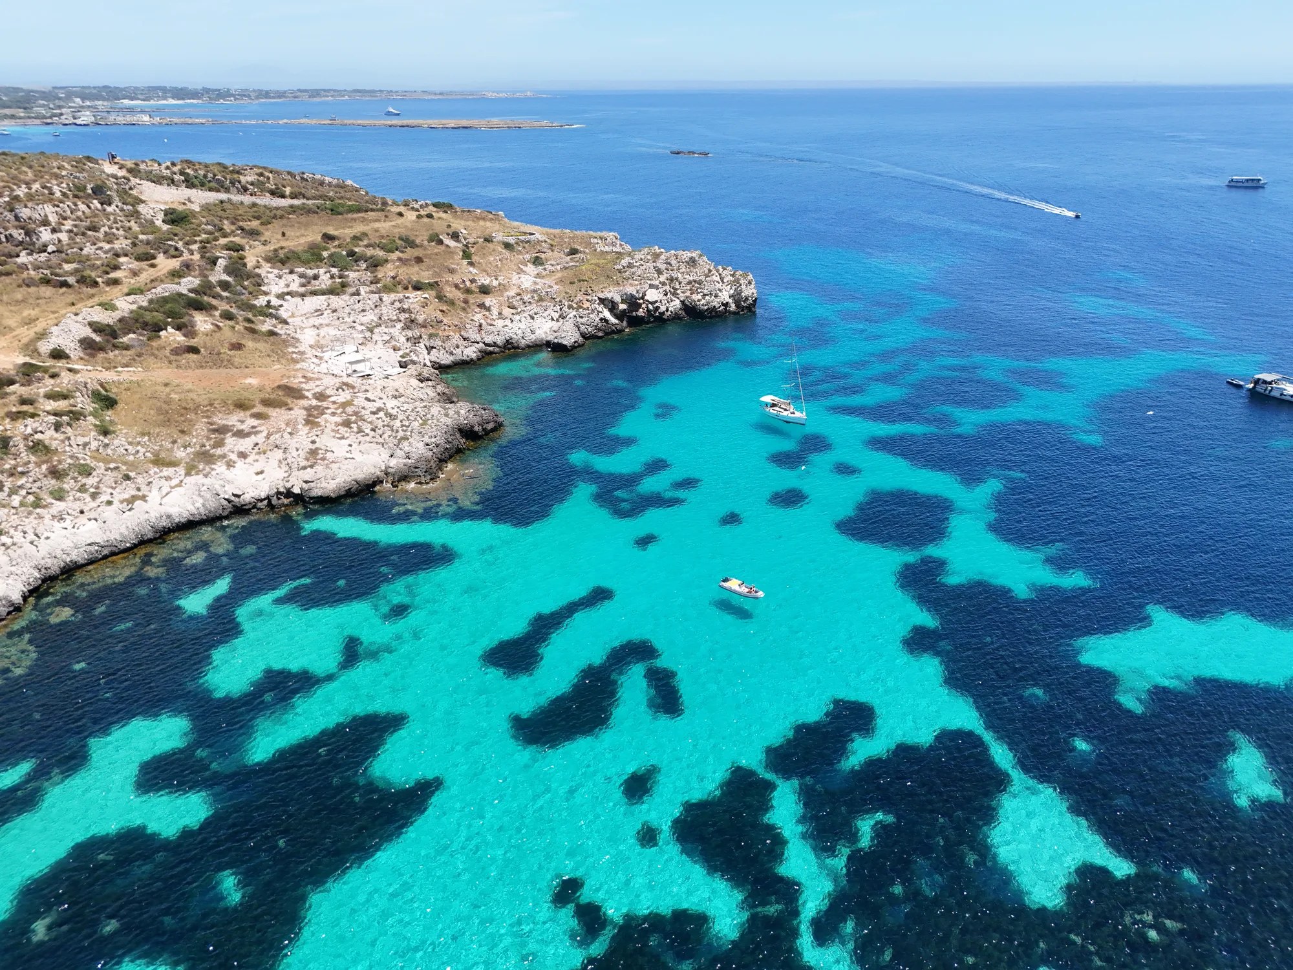
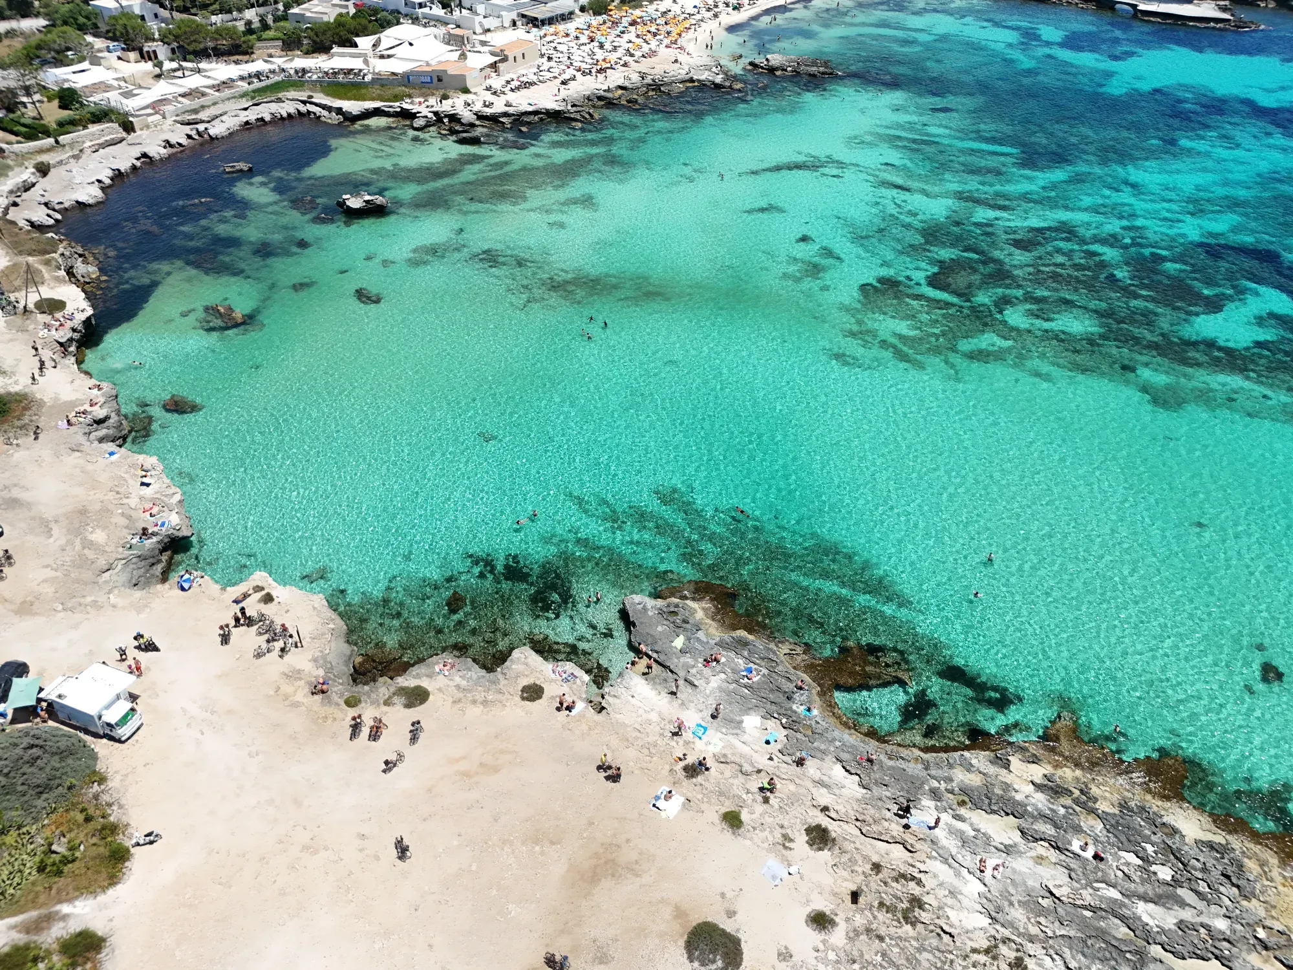 A cove on Favignana JPEG 2000 × 1500 px
 -
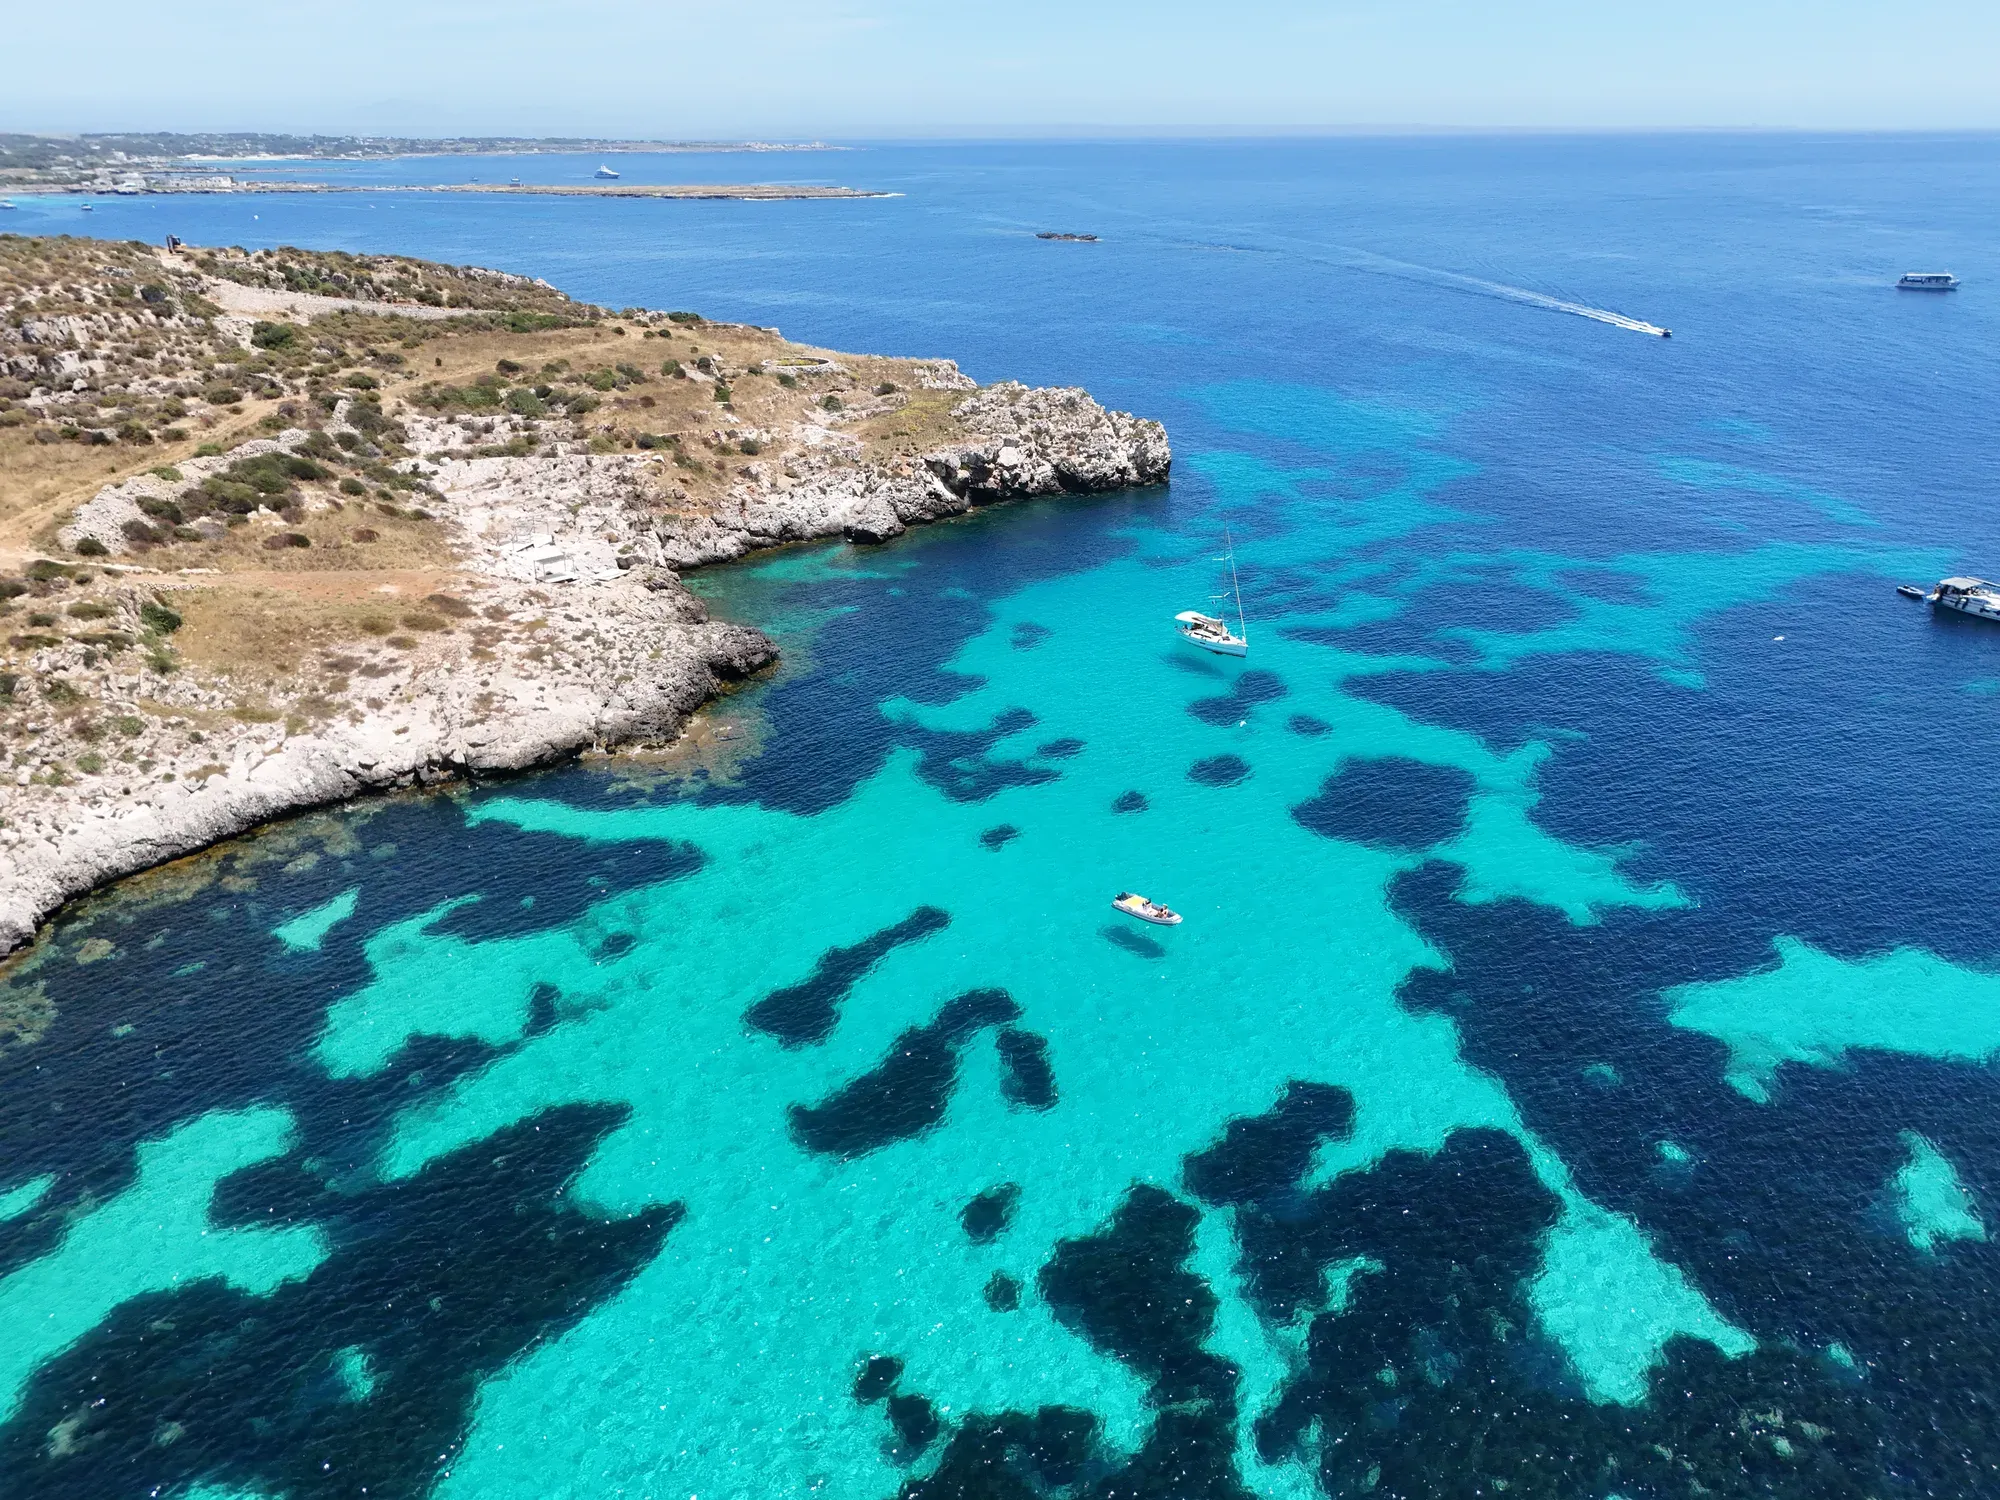 Boats anchored over the shallows of Favignana JPEG 2000 × 1500 px
 -
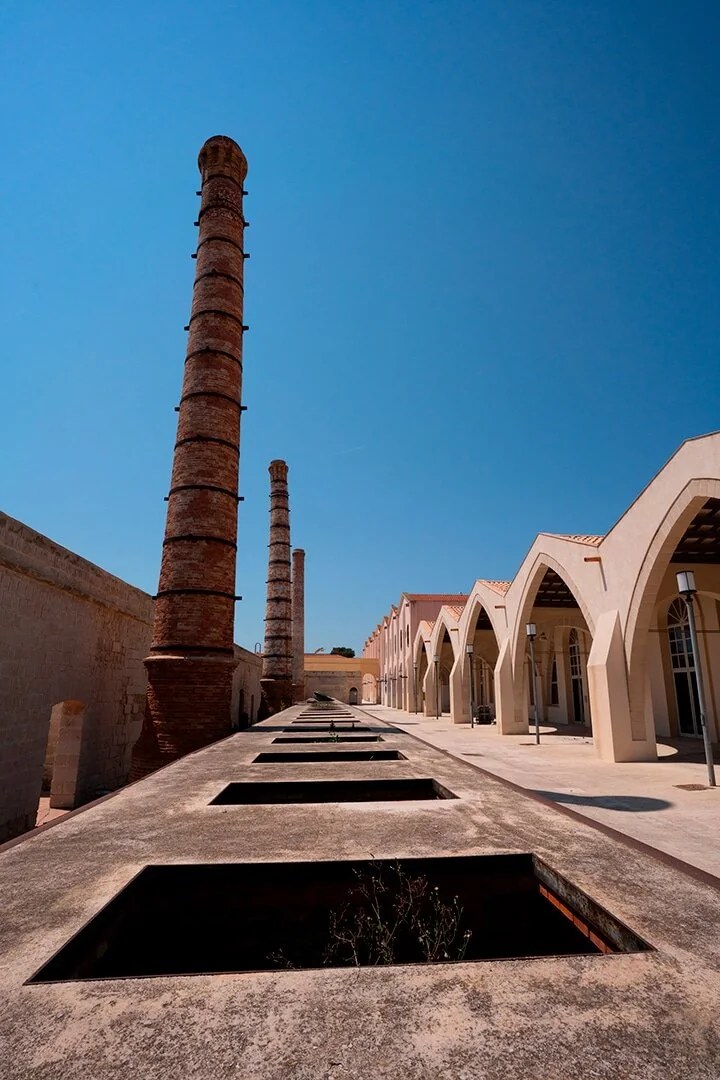
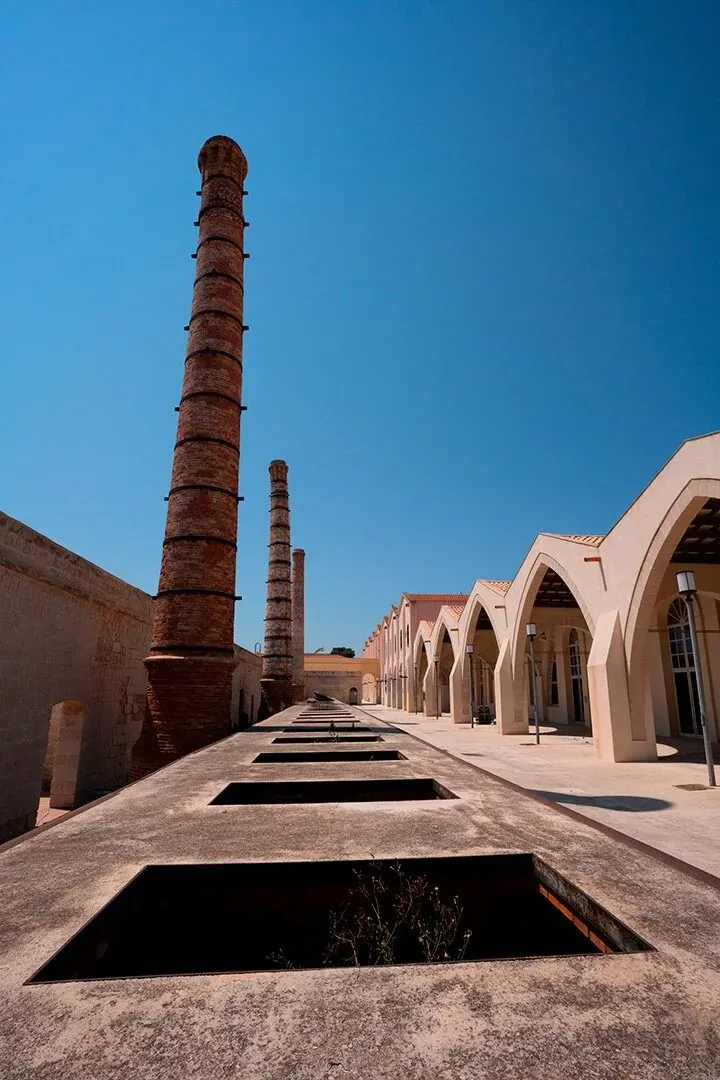 The former Florio tuna factory JPEG 720 × 1080 px
 -
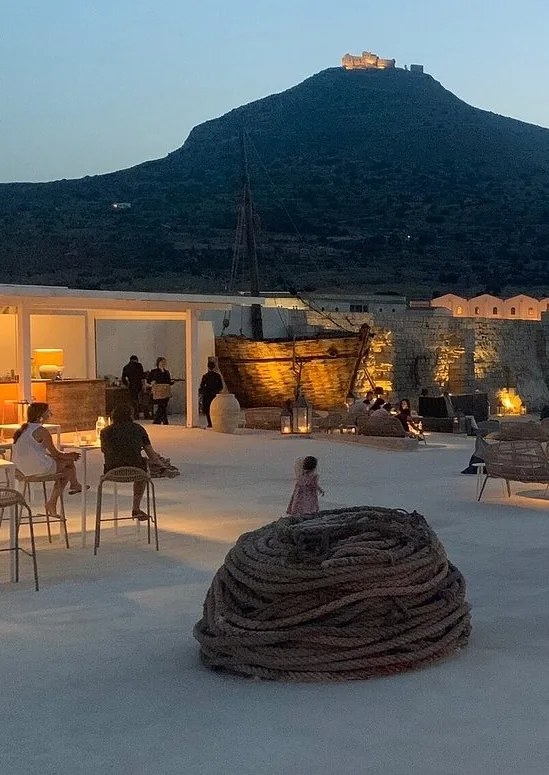
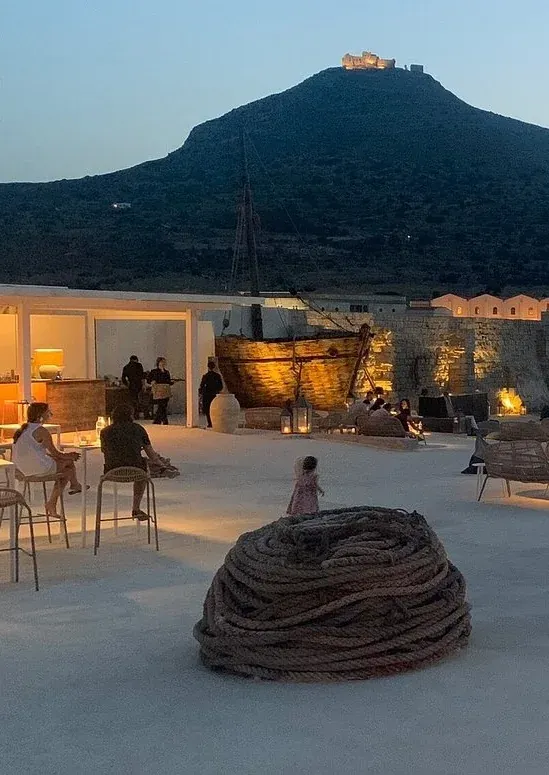 La Camparia, in the evening JPEG 549 × 775 px
 -
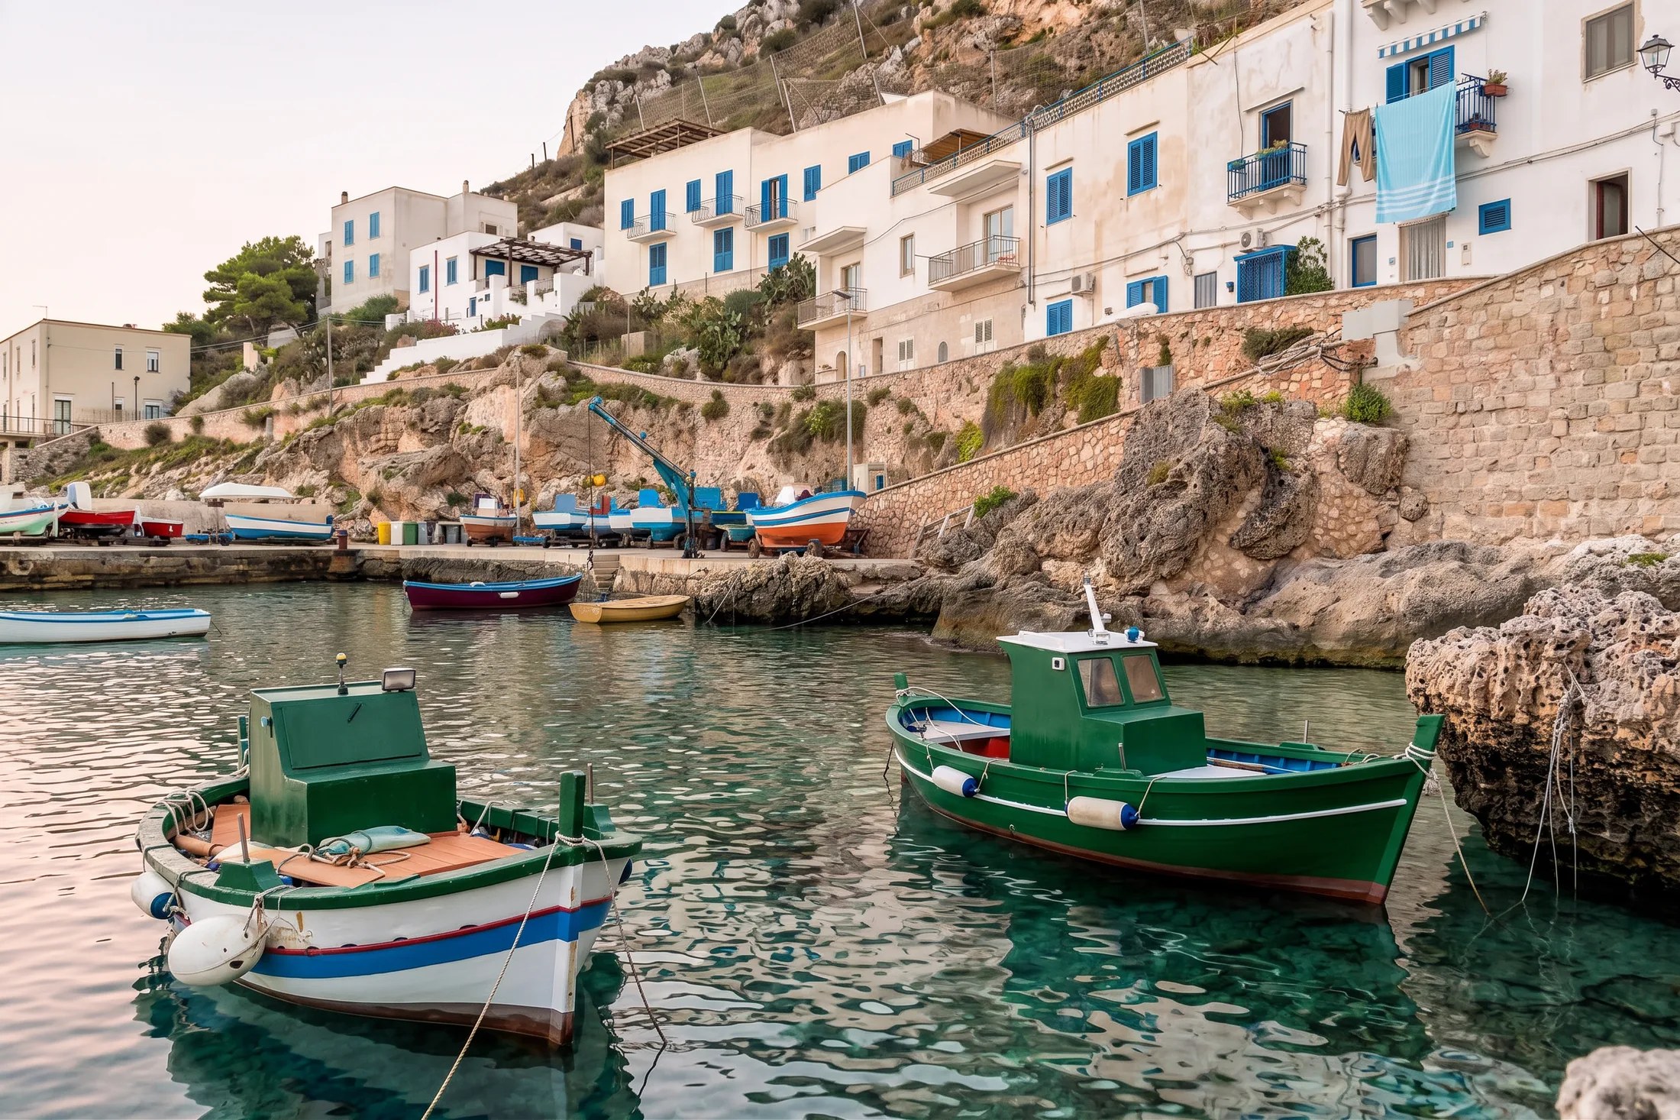
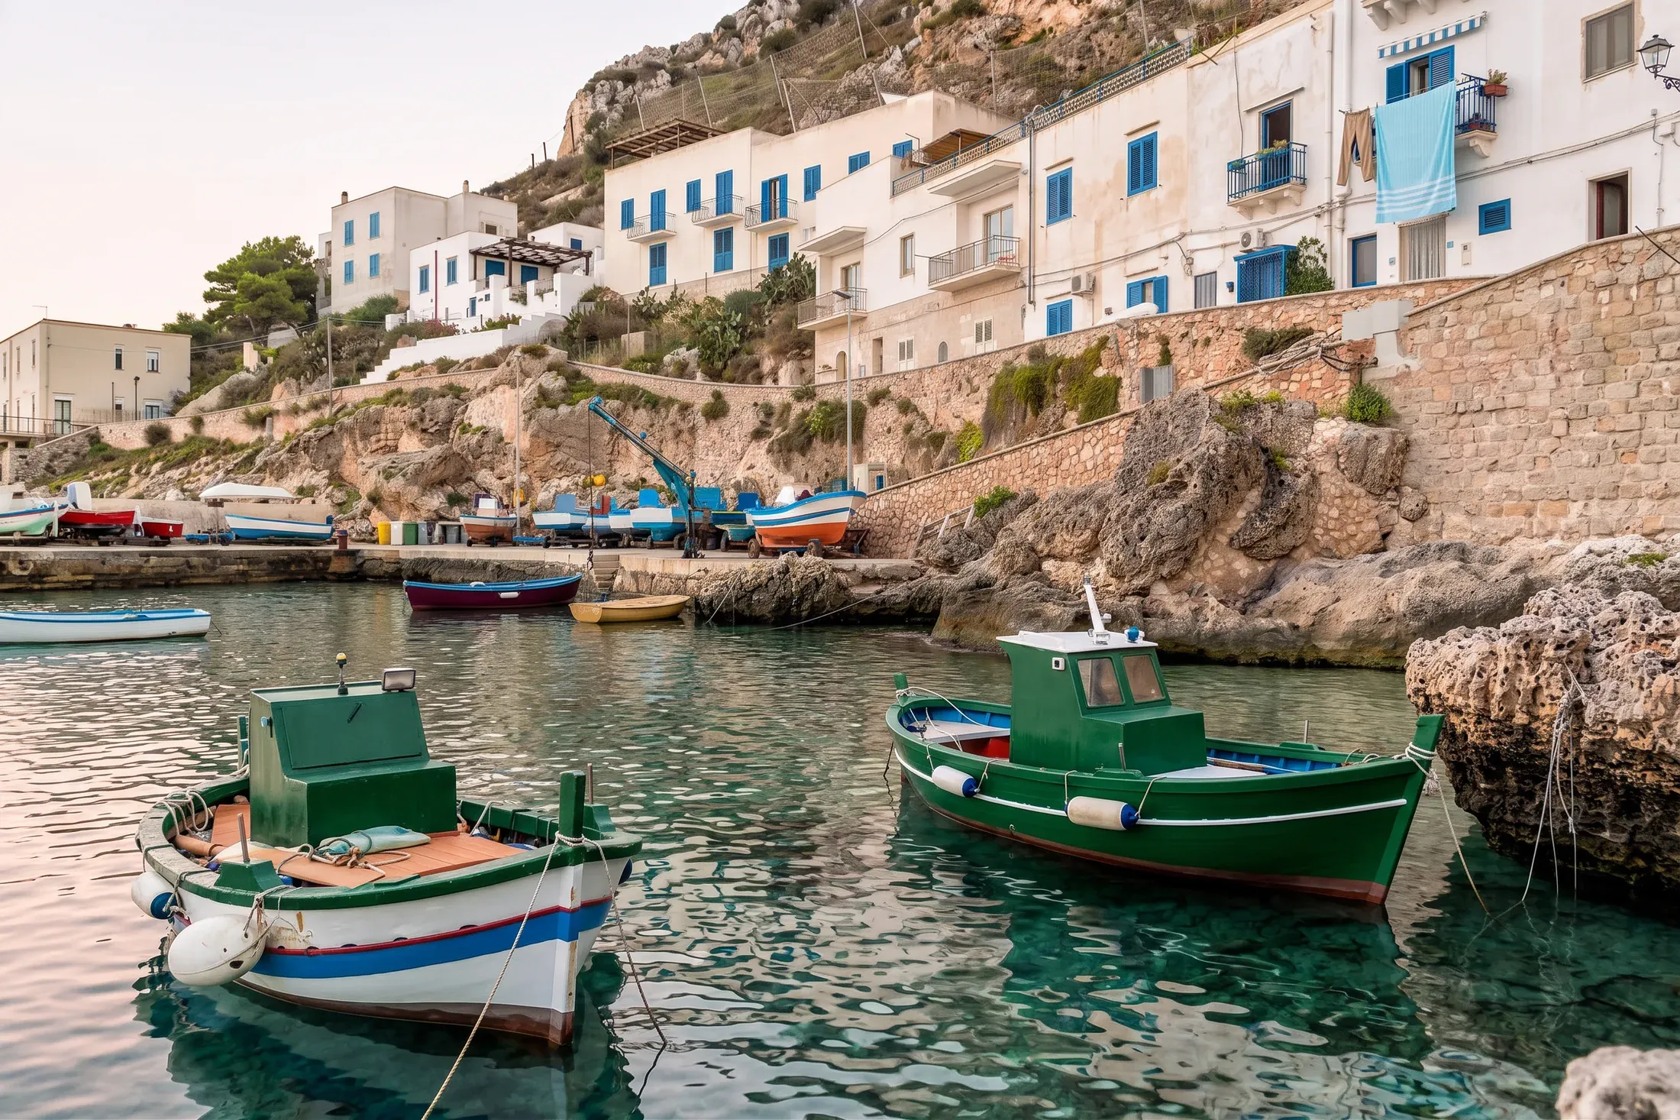 The harbour of Levanzo and its fishing boats JPEG 2200 × 1466 px
 -
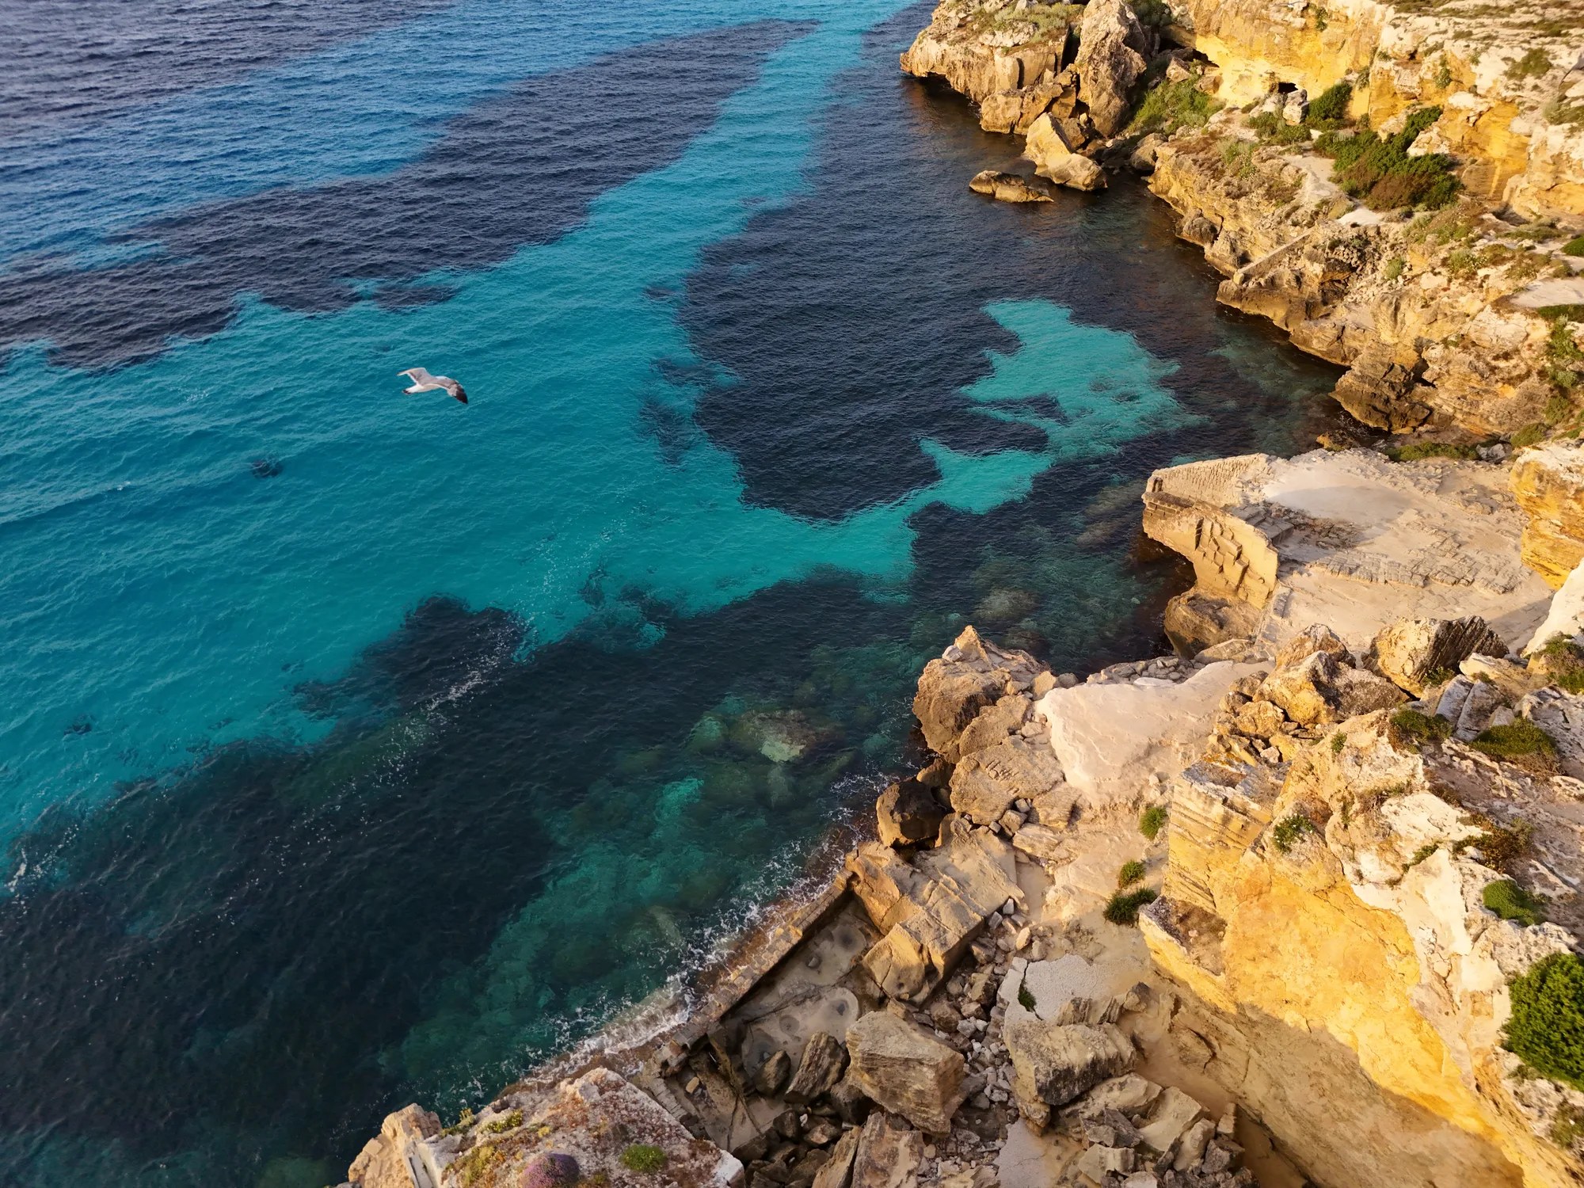
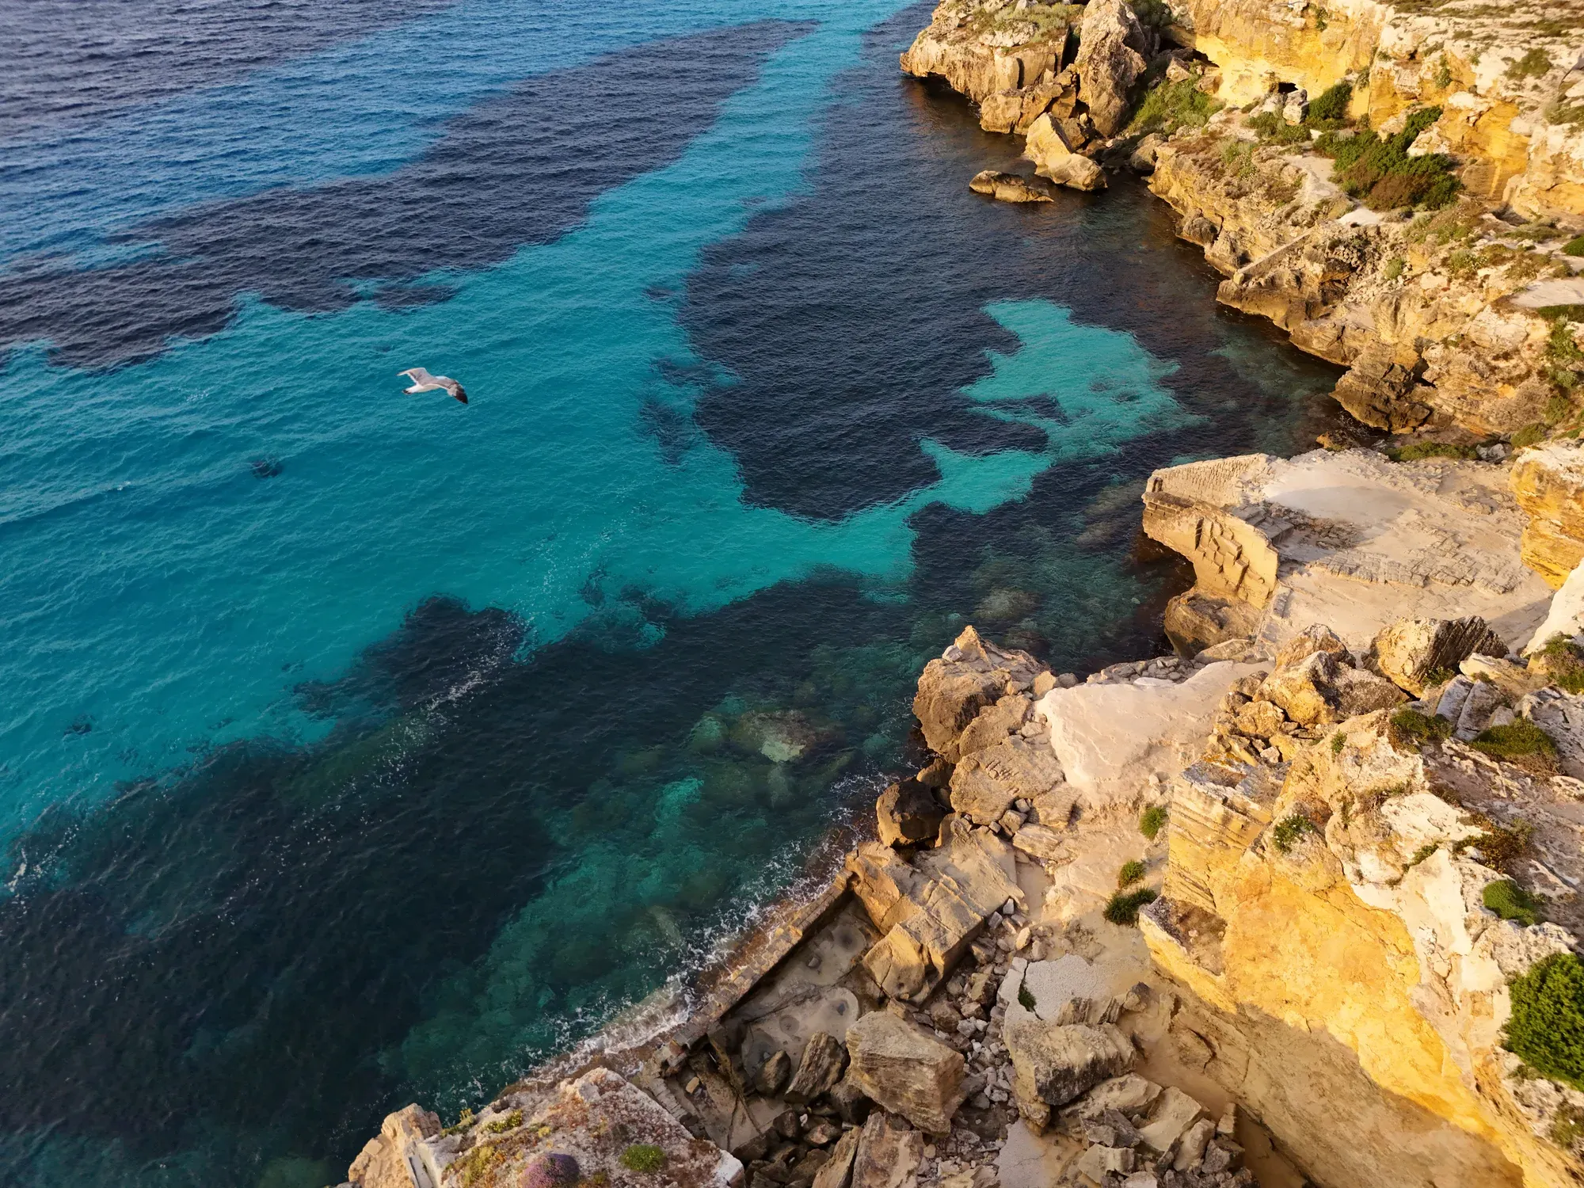 The cliffs and the former quarries by the sea JPEG 2000 × 1500 px
Credit required: Pirrera Carved Oasis. Original files, over thirty megabytes each, are available on request.
Fact sheet
- Type
- Serviced residence (RTA)
- Units
- Six houses, 28 to 43 m²
- Total interior area
- 212 m²
- Guests
- 2 to 4 per house
- Shared spaces
- Pool on the quarry floor, deck, lawn, panoramic terrace
- Location
- Favignana (TP), Egadi Islands, Sicily
- Coordinates
- 37.92609, 12.34881
- CIN
- IT081009A1G47AGOG6
- CIR
- 19081009A668473
- Company
- Egadi Residential Services S.r.l., Palermo
Press contact
- Nicole Rallo
- Managing Director
- management@pirreraoasis.com
- Phone
- +39 392 475 2643
- Website
- pirreraoasis.com
- @pirrera_carved_oasis